
Search results for "Dream space" in Home Design Ideas

 DAS Studio
Photos: DAS Studio;
Open staircase. The railing is created from vertical wood slats continuing from the first floor to the ceiling of the second floor.


 Luca Girardini - Photos
Corner view of the living room
Photo: Luca Girardini © Houzz 2016
Mid-sized trendy formal and open concept light wood floor living room photo in Berlin with white walls
Mid-sized trendy formal and open concept light wood floor living room photo in Berlin with white walls
Find the right local pro for your project

 Optimum Window Mfg. Corp
Roger Davies, Architectural Digest. Steel windows and doors manufactured by Optimum Window
Example of a classic home gym design in New York
Example of a classic home gym design in New York

 no.555 一級建築士事務所
Koichi Torimura
Mid-sized trendy travertine floor hallway photo in Yokohama with white walls
Mid-sized trendy travertine floor hallway photo in Yokohama with white walls

 Rehme Steel Windows & Doors
Don B. McDonald, Architect
TMD Builders
Thomas McConnell Photography
Mountain style galley medium tone wood floor kitchen photo in Austin with a farmhouse sink, gray cabinets, stainless steel appliances and an island
Mountain style galley medium tone wood floor kitchen photo in Austin with a farmhouse sink, gray cabinets, stainless steel appliances and an island


Sponsored
Columbus, OH

EverHome Improvement & Design
Top Choice for Reliable Tile & Stone | Franklin County, Ohio



 Root Architecture
Inspiration for a mid-sized scandinavian backyard concrete patio remodel in Austin with a roof extension

 Architrave
Tripp Smith
Large beach style brown three-story wood and shingle house exterior photo in Charleston with a hip roof, a mixed material roof and a gray roof
Large beach style brown three-story wood and shingle house exterior photo in Charleston with a hip roof, a mixed material roof and a gray roof

 Mary Washer Designs
Kim Sargent
Large asian formal and open concept beige floor living room photo in Wichita with beige walls, no tv and no fireplace
Large asian formal and open concept beige floor living room photo in Wichita with beige walls, no tv and no fireplace

Inspiration for a large contemporary porcelain tile dining room remodel in Los Angeles with white walls and no fireplace



Sponsored
Columbus, OH
Free consultation for landscape design!

Peabody Landscape Group
Columbus' Reliable Landscape Design & Contracting

 R C Kaeser & Company
Melani Lust Photography
Designed by Thiel Architecture + Design
Transitional three-story exterior home photo in New York
Transitional three-story exterior home photo in New York

 Lowcountry Premier Custom Homes
Patrick Brickman
Beach style master freestanding bathtub photo in Charleston with gray walls
Beach style master freestanding bathtub photo in Charleston with gray walls
 Outside Dreams Landscape Design and Construction
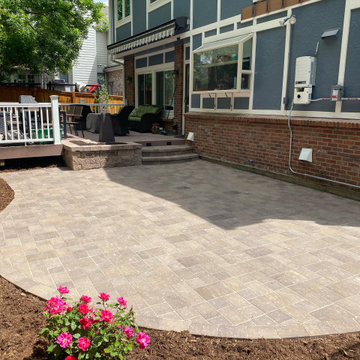
Dreaming of a yard with minimal upkeep? No need to keep wishing! We specialize in creating custom designs to fit individual customers' needs & wants. For our customer located southwest of Denver in Highlands Ranch, we designed new outdoor living spaces to be enjoyed in both the front & back. We installed a large paver patio in the front with plenty of furniture space - a perfect area for winding down after a long day or saying hi to the neighbors from a safe distance! On the side yard, new steppers create a pathway leading you into the back. The back yard features a xeriscape plan with another large paver area to be enjoyed by the whole family. A block planter for flowers & new steps off the existing deck complete the patio space. We also placed fresh mulch, plantings, & a ribbon of cobble for contrast & visual interest. Whether you dream of a low-maintenance xeriscape plan or a more usable family space, our designers are here to imagine the perfect yard for you!

 Grossmueller's Design Consultants
John Tsantes
Example of a large trendy master gray tile and porcelain tile mosaic tile floor and brown floor freestanding bathtub design in DC Metro with flat-panel cabinets, light wood cabinets, white walls, an undermount sink, quartz countertops and a hinged shower door
Example of a large trendy master gray tile and porcelain tile mosaic tile floor and brown floor freestanding bathtub design in DC Metro with flat-panel cabinets, light wood cabinets, white walls, an undermount sink, quartz countertops and a hinged shower door



 GIL WALSH INTERIORS
The local climate ensures that the outdoor eating area off the main dining room is often enjoyed.
Inspiration for a timeless backyard patio remodel in Miami with no cover
Inspiration for a timeless backyard patio remodel in Miami with no cover

 Monica Durante Interiors, Inc.
Eclectic porcelain tile and beige floor living room photo in Denver with white walls

 Gary Brewer Robert A.M. Stern Architects
Peter Aaron
Beach style backyard deck photo in New York with a roof extension
Beach style backyard deck photo in New York with a roof extension
231