
Search results for "Dream space" in Home Design Ideas

 STEFANI STEIN
Tessa Neustadt
Entryway - mid-sized traditional dark wood floor entryway idea in Los Angeles with shaker cabinets, gray cabinets, wood countertops, white walls and a stacked washer/dryer
Entryway - mid-sized traditional dark wood floor entryway idea in Los Angeles with shaker cabinets, gray cabinets, wood countertops, white walls and a stacked washer/dryer

 AFT Construction
High Res Media
Bedroom and mid-sized transitional girl carpeted and gray floor kids' bedroom photo in Phoenix with multicolored walls
Bedroom and mid-sized transitional girl carpeted and gray floor kids' bedroom photo in Phoenix with multicolored walls

 Banks Design Associates, LTD & Simply Home
Inspiration for a coastal bathroom remodel in Portland Maine with an undermount sink, recessed-panel cabinets, white cabinets and white walls
Find the right local pro for your project

 Whitten Architects
Trent Bell Photography
Example of a huge trendy open concept living room design in Portland Maine with white walls, a standard fireplace, a stone fireplace and a concealed tv
Example of a huge trendy open concept living room design in Portland Maine with white walls, a standard fireplace, a stone fireplace and a concealed tv

 Cathie Hong Interiors
We were tasked with transforming a modest ranch home into a house full of personality that reflected the owner's Asian roots and Hawaiian upbringing.

 Meridian Estate Greenhouses
This custom freestanding lean to greenhouse has been converted into an outdoor gym. Rain or shine, the well ventilated space can be an escape to nature but not its elements. 10x14 with luxurious double glass glazing, this structure is a retreat from the everyday.

 Joe A. Gayle & Associates
Synthetic turf breaks up the limestone pool deck.
Pool - large traditional backyard rectangular and concrete pool idea in Atlanta
Pool - large traditional backyard rectangular and concrete pool idea in Atlanta

Sponsored
Plain City, OH

The Creative Kitchen Company
Columbus Area Kitchen Remodeling and Refacing Professional


 Oak Hill Architects
Example of a beach style medium tone wood floor and brown floor bedroom design in Boston with white walls


 Greg Shand Architects
Inspiration for a contemporary backyard rectangular pool remodel in Singapore with decking

 in.site:architecture
Sunlight fills the warm kitchen and dining space - perfect for a meal after a long family swim session. The television wall screens access to a bathroom and laundry room.
Tim Wilkes Photography

 KB Custom Pools
Inspiration for a timeless backyard concrete and custom-shaped lap hot tub remodel in Austin



 Hado Photo
Photo: Ryan Hicks, Hado Photo © 2017 Houzz
Design: Liz Fassbender
Example of an eclectic living room design in DC Metro
Example of an eclectic living room design in DC Metro

 Gregory Thomas Residential Architecture
Pavilion at night. At center is a wood-burning fire pit with a custom copper hood. An internal fan in the flue pulls smoke up and out of the pavilion.
Octagonal fire pit and spa are on axis with the home's octagonal dining table up the slope and inside the house.
At right is the bathroom, at left is the outdoor kitchen.
I designed this outdoor living project when at CG&S, and it was beautifully built by their team.
Photo: Paul Finkel 2012

 SSC Countertops
Dedicated laundry room - large country single-wall ceramic tile and black floor dedicated laundry room idea in Vancouver with a farmhouse sink, recessed-panel cabinets, white cabinets, marble countertops, white walls, a side-by-side washer/dryer and white countertops



Sponsored
Columbus, OH
Free consultation for landscape design!

Peabody Landscape Group
Franklin County's Reliable Landscape Design & Contracting

 Regan Wood Photography
Danish open concept medium tone wood floor living room photo in New York with white walls, no fireplace and no tv
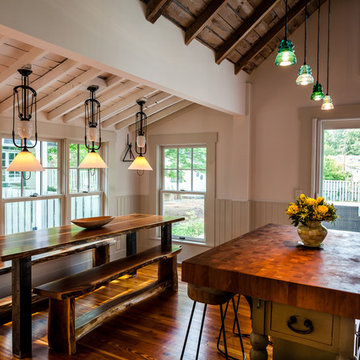
 Dandeneau Architecture P.L.L.C.
What was a porch addition is now the dining room
photo
John Gessner
Urban home design photo in Raleigh
Urban home design photo in Raleigh

 Oakford Home Furnishings
This tower style linen cabinet, was commissioned by a customer looking to finish off their bathroom renovation with a custom made-to-fit linen cabinet that would match with their vanity.
We designed and built this nearly 7 foot tall cabinet for the customer using traditional joinery methods, using rabbets and dados to hold the shelves in place for a very solid finished piece. Decorative molding and trim was added to the bottom of the cabinet and the legs provide a pleasing negative space under the tall cabinet.
Prefabricated molding, that matched the customer's vanity, was added to the top of the piece for added effect.
The piece was sealed and then finished with a white cabinet enamel. Decorative knobs were added to also match the vanity in the bathroom.
229