
Search results for "Dreamweaver" in Home Design Ideas
 Pillar Construction & Remodel
Kim Lindsey Photography
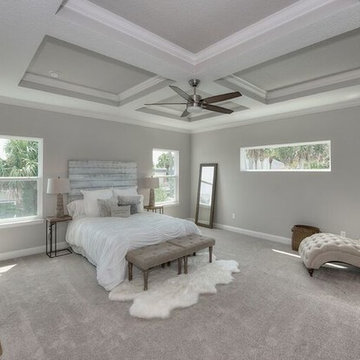
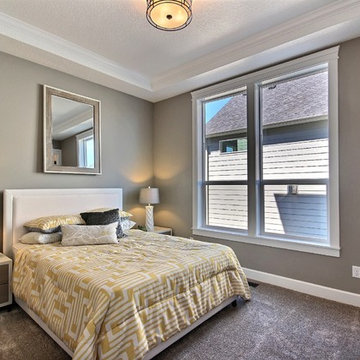
Mid-sized transitional master carpeted and gray floor bedroom photo in Jacksonville with gray walls and no fireplace
Mid-sized transitional master carpeted and gray floor bedroom photo in Jacksonville with gray walls and no fireplace
 Cascade West Development
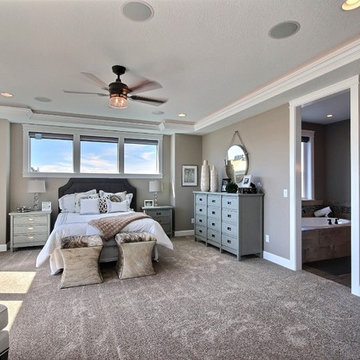
The Brahmin - in Ridgefield Washington by Cascade West Development Inc.
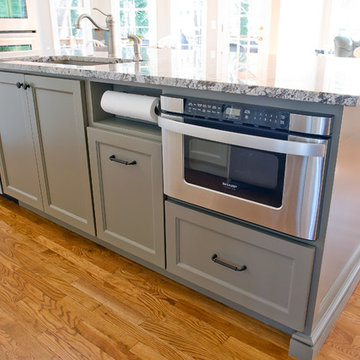
It has a very open and spacious feel the moment you walk in with the 2 story foyer and the 20’ ceilings throughout the Great room, but that is only the beginning! When you round the corner of the Great Room you will see a full 360 degree open kitchen that is designed with cooking and guests in mind….plenty of cabinets, plenty of seating, and plenty of counter to use for prep or use to serve food in a buffet format….you name it. It quite truly could be the place that gives birth to a new Master Chef in the making!
Cascade West Facebook: https://goo.gl/MCD2U1
Cascade West Website: https://goo.gl/XHm7Un
These photos, like many of ours, were taken by the good people of ExposioHDR - Portland, Or
Exposio Facebook: https://goo.gl/SpSvyo
Exposio Website: https://goo.gl/Cbm8Ya
 Accent Window Fashions LLC
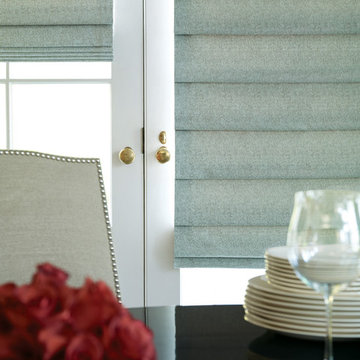
Hunter Douglas Formal Style Window Treatments and Draperies
Hunter Douglas Design Studio™ Roman Shades with Cordlock
Hunter Douglas Design Studio™ Roman Shades Hobble Style with Cordlock
Fabric: Dreamweaver
Color: Fountain
Operating Systems: Cordlock
Room: Dining Room
Room Styles: Transitional, Formal
Available from Accent Window Fashions LLC
Hunter Douglas Showcase Priority Dealer
Hunter Douglas Certified Installer
Hunter Douglas Certified Professional Dealer
#Hunter_Douglas #Design_Studio #Roman_Shades #Cordlock #Transitional #Formal #Dining_Room #Dining_Room_Ideas #Window_Shadings #Window_Treatments #HunterDouglas #Accent_Window_Fashions
Copyright 2001-2014 Hunter Douglas, Inc. All rights reserved.
Find the right local pro for your project

 Southeastern Interiors
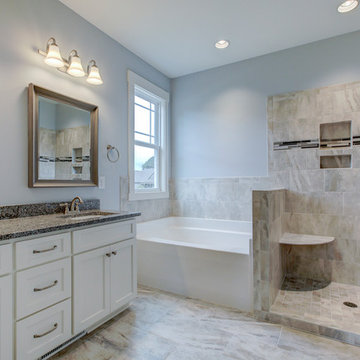
American Olean Danya 10x14 in Stream on walls and tub surround on Running Bond Pattern. American Olean Danya 3x3 in Stream on Shower Floor. American Olean 12x24 in Stream on Floor on Running Bond Pattern. Stones & More Multibrick glass accent tile in shower.
Photos courtesy of Lindsey Farrar & Milton Built Homes

 Cascade West Development
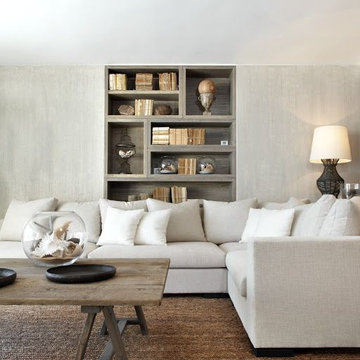
The Brahmin - in Ridgefield Washington by Cascade West Development Inc.
When the day comes to an end, just venture upstairs to retire in the wonderfully designed Suites that are all spacious, and well thought out with lots of storage and you’ll be ready to do it all again on another day!
Here in the Vancouver, Metropolitan area we have diverse and incredible mix of great people that love to enjoy their family, friends, food, games, sports, movies, and more. We hope you enjoy our vision.
Remember, At Cascade West, we strive to build a quality home with a plan that works for people today as well as in the future.
Cascade West Facebook: https://goo.gl/MCD2U1
Cascade West Website: https://goo.gl/XHm7Un
These photos, like many of ours, were taken by the good people of ExposioHDR - Portland, Or
Exposio Facebook: https://goo.gl/SpSvyo
Exposio Website: https://goo.gl/Cbm8Ya

 Southeastern Interiors
American Olean Bright 3x6 in Ice White Subway tile with Tec PowerGrout Bright White grout on brick pattern.
Photos courtesy of Lindsey Farrar & Milton Built Homes


 Village Home Stores
SIlverthorne Development Group Bettendorf Model Modern Farmhouse. Flooring surfaces and wall tile by Village Home Stores. Featured: White Oak Canoe Bay Key West; Dreamweaver carpeting; and mosaic fireplace.

 Coyle Carpet One Floor & Home
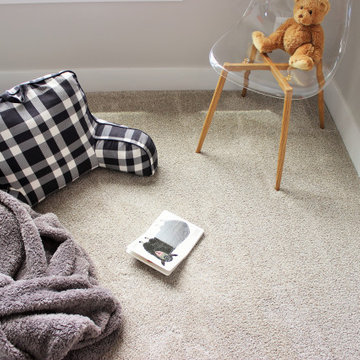
Nursery Room Carpet by Dreamweaver - Windy City II, Sageview
Cottage carpeted and beige floor nursery photo
Cottage carpeted and beige floor nursery photo
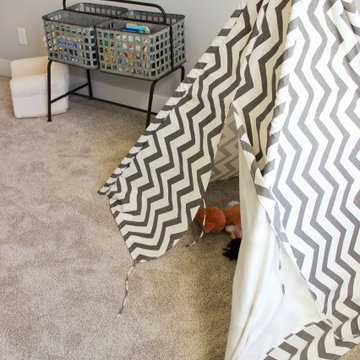 Village Home Stores
SIlverthorne Development Group Bettendorf Model Modern Farmhouse. Flooring surfaces and wall tile by Village Home Stores. Featured: White Oak Canoe Bay Key West; Dreamweaver carpeting; and mosaic fireplace.
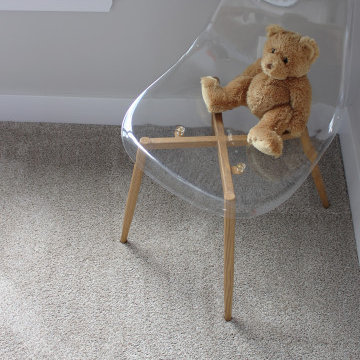 Village Home Stores
SIlverthorne Development Group Bettendorf Model Modern Farmhouse. Flooring surfaces and wall tile by Village Home Stores. Featured: White Oak Canoe Bay Key West; Dreamweaver carpeting; and mosaic fireplace.
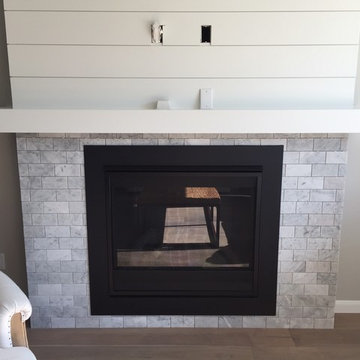
 Studio Home
This City Center remodel involved installing new Aayers french oak engineered hardwood floors throughout the main living area as well as installing new DreamWeaver carpet upstairs. Studio Home installed new 3"x6" Carrara subway tile on the fireplace, which was originally painted drywall. Studio Home installed new Pental Quartz countertops as well as a Calacatta Herringbone Mosaic for the backsplash in the kitchen. In addition we designed a functional but tranquil home office with Medallion Custom Cabinets in the color Earl Grey and finished off the room with white quartz countertops from Pental.

 Village Home Stores
SIlverthorne Development Group Bettendorf Model Modern Farmhouse. Flooring surfaces and wall tile by Village Home Stores. Featured: White Oak Canoe Bay Key West; Dreamweaver carpeting; and mosaic fireplace.
7