
Search results for "Dresser" in Home Design Ideas

 Shana Cunningham Designs, LLC
string lights, brass wall mirror, round wall mirror, striped bedding, polka dot sheets, gray and yellow rug, patterned rug
Inspiration for a large contemporary girl dark wood floor and brown floor kids' room remodel in Los Angeles with beige walls
Inspiration for a large contemporary girl dark wood floor and brown floor kids' room remodel in Los Angeles with beige walls
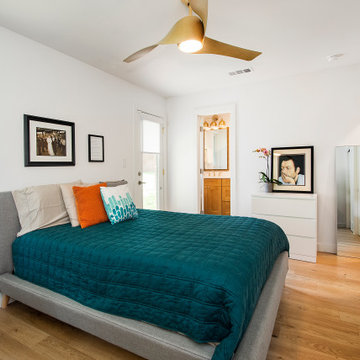
 Alair Homes Plano
Our clients purchased this 1950 ranch style cottage knowing it needed to be updated. They fell in love with the location, being within walking distance to White Rock Lake. They wanted to redesign the layout of the house to improve the flow and function of the spaces while maintaining a cozy feel. They wanted to explore the idea of opening up the kitchen and possibly even relocating it. A laundry room and mudroom space needed to be added to that space, as well. Both bathrooms needed a complete update and they wanted to enlarge the master bath if possible, to have a double vanity and more efficient storage. With two small boys and one on the way, they ideally wanted to add a 3rd bedroom to the house within the existing footprint but were open to possibly designing an addition, if that wasn’t possible.
In the end, we gave them everything they wanted, without having to put an addition on to the home. They absolutely love the openness of their new kitchen and living spaces and we even added a small bar! They have their much-needed laundry room and mudroom off the back patio, so their “drop zone” is out of the way. We were able to add storage and double vanity to the master bathroom by enclosing what used to be a coat closet near the entryway and using that sq. ft. in the bathroom. The functionality of this house has completely changed and has definitely changed the lives of our clients for the better!
Find the right local pro for your project
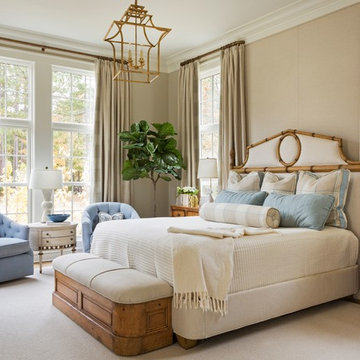
 J. Lawrence Design
Large elegant master bedroom photo in Little Rock with beige walls and no fireplace
 Black Lacquer Design

Nursery - large transitional boy black floor nursery idea in Los Angeles with multicolored walls
 User

UserExample of a large cottage formal and enclosed dark wood floor living room design in Philadelphia with blue walls, a standard fireplace and no tv
 Partners in Building

Example of a tuscan master dark wood floor and brown floor bedroom design in Houston with beige walls and no fireplace

Sponsored
Columbus, OH

Hope Restoration & General Contracting
Columbus Design-Build, Kitchen & Bath Remodeling, Historic Renovations
 Touchstone Living

Inspiration for a mid-sized transitional girl carpeted kids' room remodel in Las Vegas with beige walls
 User
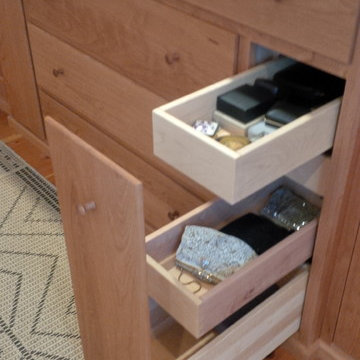

UserExample of a trendy women's carpeted and beige floor walk-in closet design in New York with flat-panel cabinets and white cabinets
 Mike Becknal & Company, Inc.

Inspiration for a large timeless gender-neutral light wood floor and brown floor walk-in closet remodel in Austin with white cabinets and open cabinets
 BeylaBlue Designs

Walk-in closet security door with dressers, hanging rods, cube storage, and shelving. Jennifer Vera Photography.
Inspiration for a mid-sized timeless gender-neutral porcelain tile and beige floor walk-in closet remodel in Houston with flat-panel cabinets and white cabinets
Inspiration for a mid-sized timeless gender-neutral porcelain tile and beige floor walk-in closet remodel in Houston with flat-panel cabinets and white cabinets
 The ML Group Architecture
Illustrative Depictions Photography
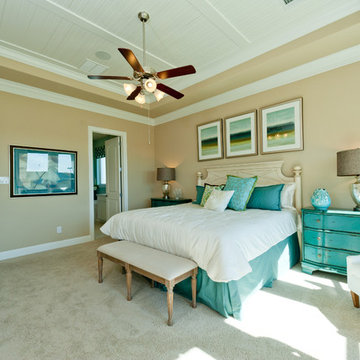
Beach style carpeted bedroom photo in Dallas with beige walls
Beach style carpeted bedroom photo in Dallas with beige walls

Sponsored
Columbus, OH

Snider & Metcalf Interior Design, LTD
Leading Interior Designers in Columbus, Ohio & Ponte Vedra, Florida
 Menendez Architects PC
Emily Minton Redfield Photography

Small trendy guest carpeted bedroom photo in Denver with beige walls and no fireplace
Small trendy guest carpeted bedroom photo in Denver with beige walls and no fireplace
 SUZANNE KASLER INTERIORS
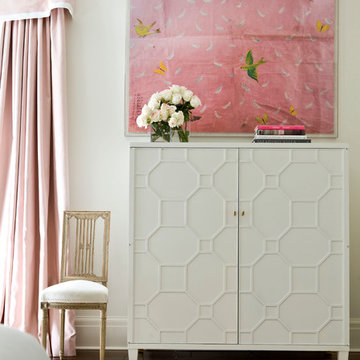
Bedroom - transitional dark wood floor bedroom idea in Atlanta with white walls
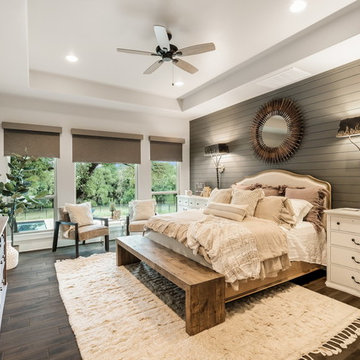
Transitional medium tone wood floor and brown floor bedroom photo in Austin with white walls and no fireplace

 Stone Creek Builders
Interior design by Kati Curtis Design
http://www.katicurtisdesign.com/
Photography by Marco Ricca
http://www.marcoriccastudio.com



 Lucy and Company
design by beth keim, owner lucy and company, photos by mekenzie france
Example of a transitional home design design in Charlotte
Example of a transitional home design design in Charlotte

 John B. Murray Architect
Master Bedroom - Residence along the Hudson - John B. Murray Architect - Interior Design by Sam Blount - Martha Baker Landscape Design - Photography by Durston Saylor

 Perkinson Homes, Inc.
Bryan Chavez
Playroom - transitional gender-neutral medium tone wood floor playroom idea in Richmond with gray walls
Playroom - transitional gender-neutral medium tone wood floor playroom idea in Richmond with gray walls
8