
Search results for "Dressing" in Home Design Ideas

Large beach style master bathroom photo in Los Angeles with furniture-like cabinets and white cabinets
 Ike Kligerman Barkley
William Waldron

Trendy women's light wood floor and gray floor dressing room photo in New York with flat-panel cabinets and gray cabinets
Trendy women's light wood floor and gray floor dressing room photo in New York with flat-panel cabinets and gray cabinets
 Margaret Wright Photography
Margaret Wright Photography © 2018 Houzz

Beach style master medium tone wood floor and brown floor freestanding bathtub photo in Charleston with shaker cabinets, white cabinets, white walls, an undermount sink and white countertops
Beach style master medium tone wood floor and brown floor freestanding bathtub photo in Charleston with shaker cabinets, white cabinets, white walls, an undermount sink and white countertops
Find the right local pro for your project

 RDM Architecture
Part of a Master Suite addition that moved the master bedroom and bathroom to the first floor for easier access. The tub was also selected and located for easier entry as it has a lower tub deck without sacrificing water level. Built-in storage was important and we were able to create a fair amount in a small space.
Photos: Tony Thompson
 Irene Designs
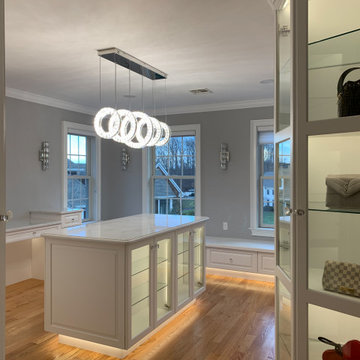
This classy and elegant Dressing Room is pure perfection. It is a combination of glamor and luxury. Created out of two smaller rooms, the new Dressing Room is spacious and bright. It has three windows pouring natural light into the room. Custom floor to ceiling white cabinets and a center island provide ample storage for all wardrobe items including shoes, purses, accessories, and jewelry. Some of the cabinets have glass doors and glass shelves. They are illuminated by LED strip lights on a dimmer to display the most precious pieces. Cozy window seat with roll-out drawers underneath offers additional functional storage. Crystal door knobs, crystal wall sconces, and crystal chandelier above the island are striking elements creating feminine sparkle to the design. Carrara marble looking counter tops are made of high-end quartz. Overall color scheme is neutral and timeless. The room looks warm and inviting because of rich hardwood floor and under cabinet toe-kick perimeter lighting.
 Modifica Interiors LLC
Robert Benson Photography

Inspiration for a small victorian women's carpeted dressing room remodel in Bridgeport with green cabinets
Inspiration for a small victorian women's carpeted dressing room remodel in Bridgeport with green cabinets
 Blue Heron

Walk-in closet - huge contemporary gender-neutral carpeted and brown floor walk-in closet idea in Las Vegas with glass-front cabinets and dark wood cabinets

Sponsored
Westerville, OH

Inspired Closets Columbus
Innovative & Creative Custom Closet Designer Servicing Franklin County
 Cantoni Dallas
A Dallas couple enlisted our dynamic duo Josh Delafuente and Elizabeth Lewis to create a colorful home inspired by their Indian heritage and passion for entertaining….and it’s dazzling!
Read the full story here: http://cantoni.com/interior-design-services/projects/a-dazzling-dallas-dwelling/
Photos by Terri Glanger
 Rylex Custom Cabinetry and Closets


A master closet becomes so much more with the addition of a dressing table. They say location is everything, and that’s true in your home as well. Strategically positioning a dressing table in your master closet means you’ll have your wardrobe, accessories, makeup and grooming tools all in one well-organized location. Your morning routine will be simplified and the start of your day more relaxed.
Kara Lashuay

 Dressed Design
Example of a transitional wooden curved mixed material railing staircase design in Los Angeles with wooden risers

 A Well Dressed Home
Kitchen with additional island seating
Example of a classic dark wood floor and brown floor kitchen design in Dallas with glass-front cabinets, white cabinets, marble countertops, gray backsplash and stainless steel appliances
Example of a classic dark wood floor and brown floor kitchen design in Dallas with glass-front cabinets, white cabinets, marble countertops, gray backsplash and stainless steel appliances

 Brandy Kendall for Closet Factory

Inspiration for a large contemporary women's gray floor dressing room remodel in Houston with white cabinets and open cabinets
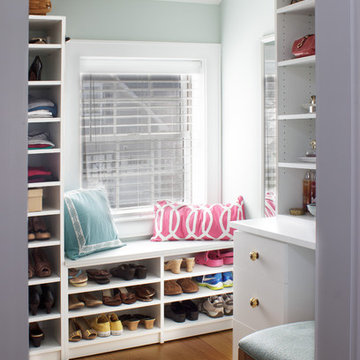 Rylex Custom Cabinetry and Closets
A master closet becomes so much more with the addition of a dressing table. They say location is everything, and that’s true in your home as well. Strategically positioning a dressing table in your master closet means you’ll have your wardrobe, accessories, makeup and grooming tools all in one well-organized location. Your morning routine will be simplified and the start of your day more relaxed.
Kara Lashuay

Sponsored
Westerville, OH
Inspired Closets Columbus
Innovative & Creative Custom Closet Designer Servicing Franklin County
 HSH Interiors
Suzanna Scott

Inspiration for a contemporary dark wood floor and brown floor dressing room remodel in San Francisco with flat-panel cabinets and white cabinets
Inspiration for a contemporary dark wood floor and brown floor dressing room remodel in San Francisco with flat-panel cabinets and white cabinets
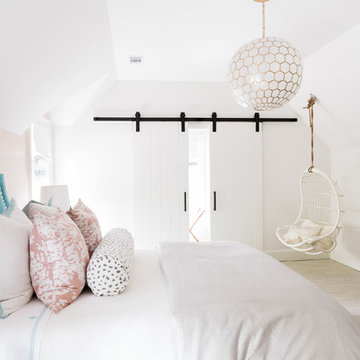


Dressing room - contemporary women's light wood floor and beige floor dressing room idea in New York with open cabinets and white cabinets
 DW Distinctive Properties
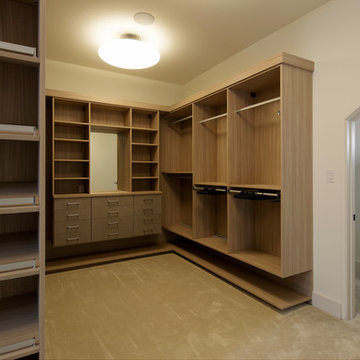
Mid-sized trendy gender-neutral carpeted dressing room photo in Dallas with open cabinets and light wood cabinets

Sponsored
Westerville, OH
Inspired Closets Columbus
Innovative & Creative Custom Closet Designer Servicing Franklin County
 Aztec Carpet & Rug
Custom cut carpet in walk in closet.
Interior Design: Duet Design Group
Photo: Emily Minton Redfield
Inspiration for a contemporary women's medium tone wood floor and brown floor dressing room remodel in Denver with shaker cabinets
Inspiration for a contemporary women's medium tone wood floor and brown floor dressing room remodel in Denver with shaker cabinets

Large country gender-neutral carpeted and beige floor dressing room photo in Portland with open cabinets and medium tone wood cabinets
 Perspectives Cabinetry

Inspiration for a transitional women's carpeted dressing room remodel in Detroit with white cabinets
17