
Search results for "Dressing" in Home Design Ideas
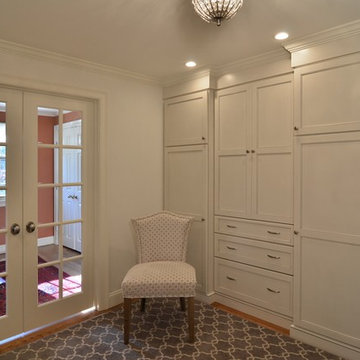
 Currier Kitchens & Baths
Transitional light wood floor dressing room photo in Boston with shaker cabinets and white cabinets

 Alexander Otis collection Llc.
Dressing room - large traditional gender-neutral carpeted dressing room idea in Dallas with flat-panel cabinets and white cabinets
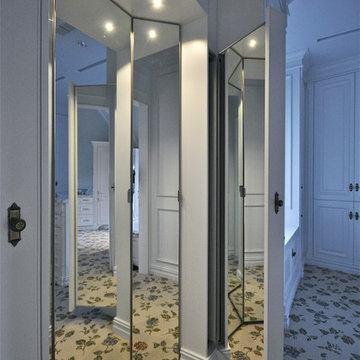 Alexander Otis collection Llc.
Inspiration for a large timeless gender-neutral carpeted dressing room remodel in Dallas with flat-panel cabinets and white cabinets
Find the right local pro for your project
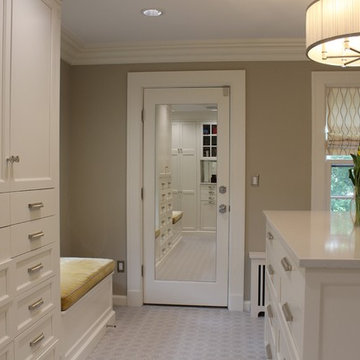
 Nara Callanan Interiors
Nara Callanan Interiors
Inspiration for a transitional women's carpeted dressing room remodel in New York with flat-panel cabinets and white cabinets
Inspiration for a transitional women's carpeted dressing room remodel in New York with flat-panel cabinets and white cabinets

 Herscoe Hajjar Architects, LLC
Dressing room - large mediterranean gender-neutral dark wood floor dressing room idea in Miami with shaker cabinets and dark wood cabinets
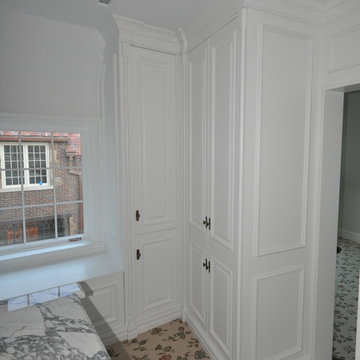 Alexander Otis collection Llc.
Inspiration for a large timeless gender-neutral carpeted dressing room remodel in Dallas with flat-panel cabinets and white cabinets
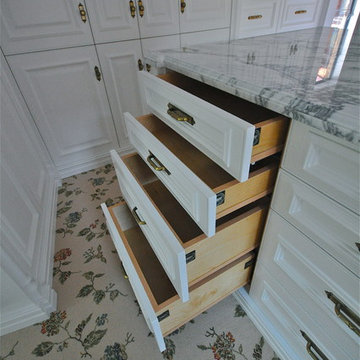 Alexander Otis collection Llc.
Large elegant gender-neutral carpeted dressing room photo in Dallas with flat-panel cabinets and white cabinets

Sponsored
Westerville, OH

Inspired Closets Columbus
Innovative & Creative Custom Closet Designer Servicing Franklin County
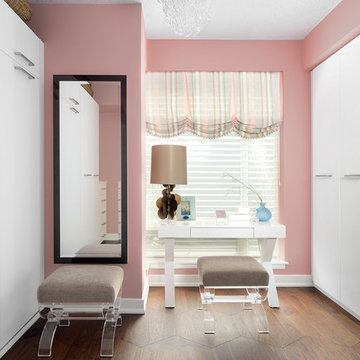
 Estee Design
Arnal Photography (Larry Arnal)
Example of a large minimalist women's dark wood floor dressing room design in Toronto with flat-panel cabinets and white cabinets
Example of a large minimalist women's dark wood floor dressing room design in Toronto with flat-panel cabinets and white cabinets
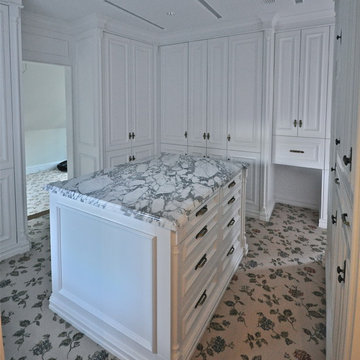 Alexander Otis collection Llc.
Inspiration for a large timeless gender-neutral carpeted dressing room remodel in Dallas with flat-panel cabinets and white cabinets
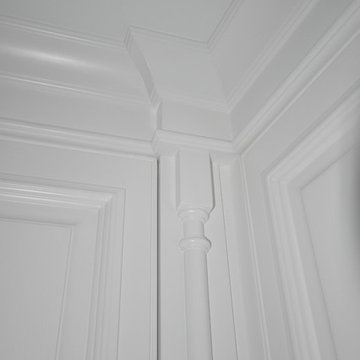 Alexander Otis collection Llc.
Example of a large classic gender-neutral carpeted dressing room design in Dallas with flat-panel cabinets and white cabinets
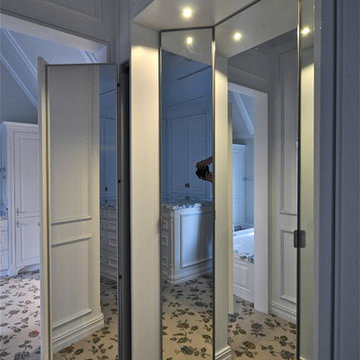 Alexander Otis collection Llc.
Example of a large classic gender-neutral carpeted dressing room design in Dallas with flat-panel cabinets and white cabinets
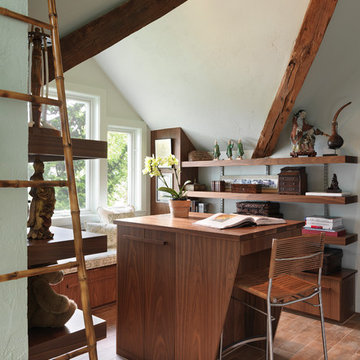
 Lindsay Architecture Studio, P.C.
Meryl Santopietro interior finishes.
Home office - mid-sized contemporary freestanding desk medium tone wood floor home office idea in Providence with blue walls
Home office - mid-sized contemporary freestanding desk medium tone wood floor home office idea in Providence with blue walls

 M.J. Whelan Construction
This incredible closet is custom in every way. It was designed to meet the specific needs and desires of our client. The cabinetry was slightly distressed, glazed and load with extensive detail. The rolling ladder moves around entire closet for upper storage. Several pull out and slide out shelves, scarf racks, hanger racks and custom storage accessories were included in the design. A custom dresser with upper glass cabinets along with built-in hamper are also included. It wouldn't be complete without a vertical, tilted shoe rack. Ceiling painted in a rich robin’s egg blue with sparkle additive sets this closet apart from any other. The custom upholstered storage bench with pillows at the end of the room and crystal chandelier finishes this room beautifully. Photo Credit - Hall Of Portraits

Sponsored
Westerville, OH
Inspired Closets Columbus
Innovative & Creative Custom Closet Designer Servicing Franklin County

 MAC Custom Homes
Jason Hulet
Example of a classic open concept coffered ceiling living room design in Other with beige walls
Example of a classic open concept coffered ceiling living room design in Other with beige walls

 Wendy Scott Closet Design
Scott Janelli Photography, Bridgewater NJ
Inspiration for a timeless women's light wood floor reach-in closet remodel in New York with white cabinets
Inspiration for a timeless women's light wood floor reach-in closet remodel in New York with white cabinets
 Dressed Design

Inspiration for a mid-sized transitional medium tone wood floor and brown floor enclosed dining room remodel in Los Angeles with white walls

 Evolo Design
Bathroom - traditional white tile bathroom idea in Cincinnati with an undermount sink, raised-panel cabinets and white cabinets

Sponsored
Westerville, OH
Inspired Closets Columbus
Innovative & Creative Custom Closet Designer Servicing Franklin County

 Dave Fox Design Build Remodelers
This remodel consisted of a whole house transformation. We took this 3 bedroom dated home and turned it into a 5 bedroom award winning showpiece, all without an addition. By reworking the awkward floor plan and lowering the living room floor to be level with the rest of the house we were able to create additional space within the existing footprint of the home. What was once the small lack-luster master suite, is now 2 kids bedrooms that share a jack and jill bath. The master suite was relocated to the first floor, and the kitchen that was located right at the front door, is now located in the back of the home with great access to the patio overlooking the golf course.
View more about this project and our company at our website: www.davefox.com

 Cindy Smetana Interiors
Martin King
Large transitional master gray tile, white tile and mosaic tile gray floor and ceramic tile alcove shower photo in Orange County with an undermount sink, gray cabinets, gray walls, shaker cabinets, a two-piece toilet, quartz countertops and a hinged shower door
Large transitional master gray tile, white tile and mosaic tile gray floor and ceramic tile alcove shower photo in Orange County with an undermount sink, gray cabinets, gray walls, shaker cabinets, a two-piece toilet, quartz countertops and a hinged shower door

 Laura U Design Collective
Photos by Julie Soefer
Inspiration for a transitional gender-neutral gray floor dressing room remodel in Houston with shaker cabinets and white cabinets
Inspiration for a transitional gender-neutral gray floor dressing room remodel in Houston with shaker cabinets and white cabinets
20