
Search results for "Dries" in Home Design Ideas

 Housewright Construction Inc.

Dedicated laundry room - cottage single-wall dark wood floor, brown floor and shiplap wall dedicated laundry room idea in Burlington with open cabinets, green cabinets, green walls, a side-by-side washer/dryer and black countertops
 Breeze Giannasio Interiors
Meghan Bob Photography

Example of a large transitional concrete floor and multicolored floor laundry room design in Los Angeles with a farmhouse sink, shaker cabinets, gray cabinets and quartz countertops
Example of a large transitional concrete floor and multicolored floor laundry room design in Los Angeles with a farmhouse sink, shaker cabinets, gray cabinets and quartz countertops
 ReVision Design + Build
© Lassiter Photography | **Any product tags listed as “related,” “similar,” or “sponsored” are done so by Houzz and are not the actual products specified. They have not been approved by, nor are they endorsed by ReVision Design/Remodeling.**
Find the right local pro for your project



 EBCON Corporation
Complete Renovation
Design + Build: EBCON Corporation
Architecture: Young & Borlik
Photography: Agnieszka Jakubowicz


Example of a transitional single-wall gray floor dedicated laundry room design in San Francisco with an undermount sink, shaker cabinets, white cabinets and a side-by-side washer/dryer
Example of a transitional single-wall gray floor dedicated laundry room design in San Francisco with an undermount sink, shaker cabinets, white cabinets and a side-by-side washer/dryer


 Glorious Gardens
Emma Almendarez

Photo of a large eclectic drought-tolerant and partial sun backyard gravel landscaping in San Diego.
Photo of a large eclectic drought-tolerant and partial sun backyard gravel landscaping in San Diego.
 Michelle Gage | Interior Designer
photos: Kyle Born

Example of a large eclectic enclosed light wood floor and brown floor living room design in New York with a bar, blue walls, a standard fireplace and no tv
Example of a large eclectic enclosed light wood floor and brown floor living room design in New York with a bar, blue walls, a standard fireplace and no tv
 AquaTerra Outdoors
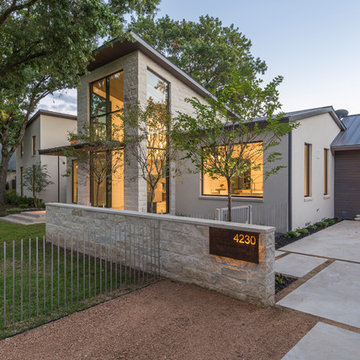
This large sprawling yard is highlighted by the house with a dry creek bed flowing under a see through corridor in the house.
Inspiration for a large contemporary beige two-story mixed siding exterior home remodel in Dallas with a shed roof
Inspiration for a large contemporary beige two-story mixed siding exterior home remodel in Dallas with a shed roof
 Allison Smith Design
Allison Smith

Example of a mid-sized trendy galley marble floor utility room design in Portland with a farmhouse sink, shaker cabinets, white cabinets, marble countertops, green walls and a side-by-side washer/dryer
Example of a mid-sized trendy galley marble floor utility room design in Portland with a farmhouse sink, shaker cabinets, white cabinets, marble countertops, green walls and a side-by-side washer/dryer
 Guiton's Pool Center
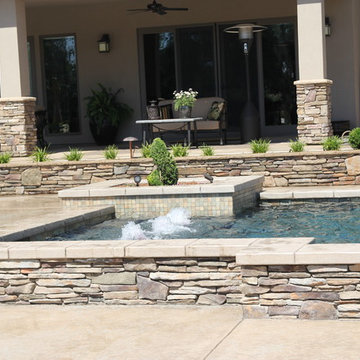
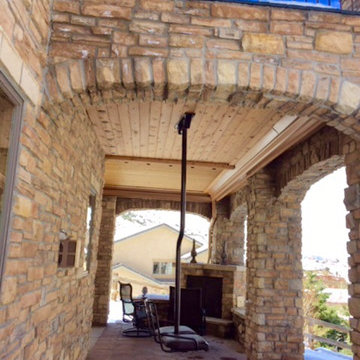
Sacramento River waterfront property. Freestanding pool wall with stone veneer. Dedicated planting spaces and area lighting. LED lit bubbling water features at the "Sun shelf" area in the pool.

 The Cleary Company
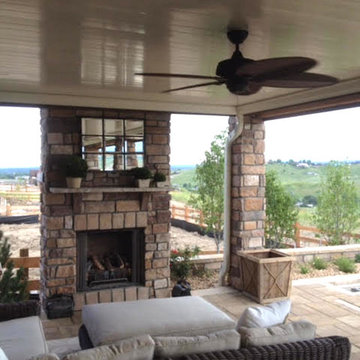

The dry bar is conveniently located between the kitchen and family room but utilizes the space underneath new 2nd floor stairs. Ample countertop space also doubles as additional buffet serving area. Just a tiny bit of the original shiplap wall remains as a accent wall behind floating shelves. Custom built-in cabinets offer additional kitchen storage.
 Peregrine Design Build

Dry bar - small coastal single-wall light wood floor dry bar idea in Burlington with no sink, shaker cabinets and wood countertops
 Deep Seeded Landscape and Design, Inc.

Design ideas for a huge craftsman rock and full sun front yard mulch landscaping in Denver.
 RLH Studio
Spacecrafting Photography


Dry bar - traditional single-wall dry bar idea in Minneapolis with no sink, glass-front cabinets, white cabinets, white backsplash, white countertops and marble backsplash
Dry bar - traditional single-wall dry bar idea in Minneapolis with no sink, glass-front cabinets, white cabinets, white backsplash, white countertops and marble backsplash
 Modern Design Cabinetry

Example of a mid-sized minimalist galley utility room design in Minneapolis with an undermount sink, flat-panel cabinets, blue cabinets, quartz countertops, quartz backsplash, white walls, a stacked washer/dryer and white countertops
 Will Johnson Building Company

Large eclectic slate floor utility room photo in Raleigh with a farmhouse sink, white cabinets, wood countertops, gray walls, a side-by-side washer/dryer and recessed-panel cabinets
15