
Search results for "Driftwood stained cabinetry" in Home Design Ideas



Find the right local pro for your project

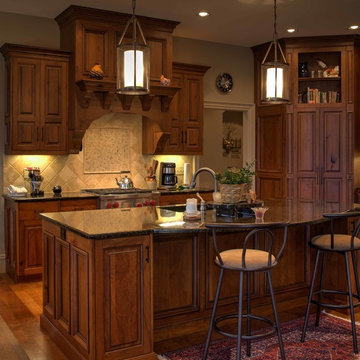
 Wende Woodworking LLC
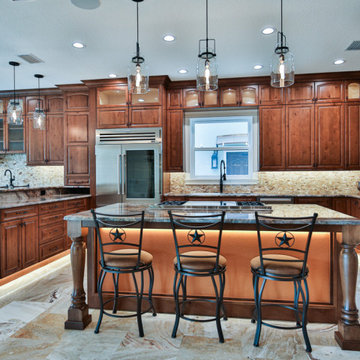
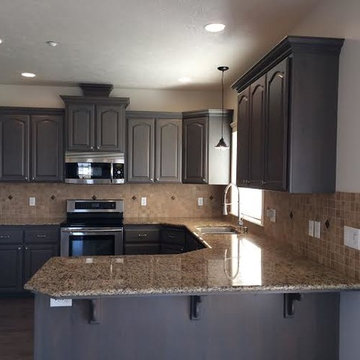
main shot of kitchen. large island with sink and DW. Slide in range with wood hood above. Walk-in corner pantry.
Paul Kivett
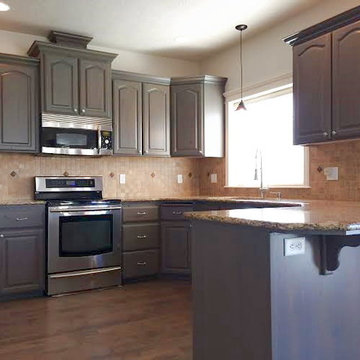
Large elegant l-shaped medium tone wood floor eat-in kitchen photo in Kansas City with an undermount sink, raised-panel cabinets, medium tone wood cabinets, granite countertops, beige backsplash, ceramic backsplash, stainless steel appliances, beige walls and an island
Large elegant l-shaped medium tone wood floor eat-in kitchen photo in Kansas City with an undermount sink, raised-panel cabinets, medium tone wood cabinets, granite countertops, beige backsplash, ceramic backsplash, stainless steel appliances, beige walls and an island


 Kate Roos Design LLC
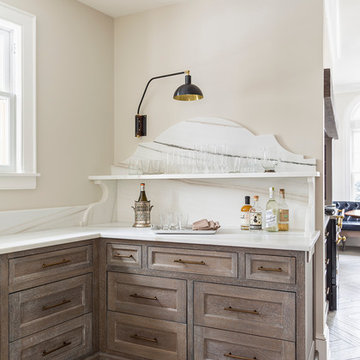
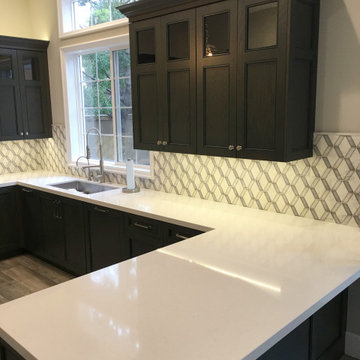
A previously unused, angled corner adjacent to the dining room is now a bar area with an ornate marble backsplash.
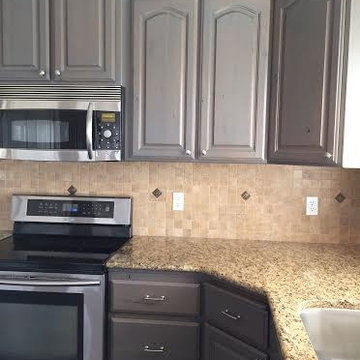
Large l-shaped porcelain tile eat-in kitchen photo in Minneapolis with an undermount sink, recessed-panel cabinets, gray cabinets, marble countertops, gray backsplash, ceramic backsplash and an island
Large l-shaped porcelain tile eat-in kitchen photo in Minneapolis with an undermount sink, recessed-panel cabinets, gray cabinets, marble countertops, gray backsplash, ceramic backsplash and an island
 Blue River Cabinetry Kitchen & Bath
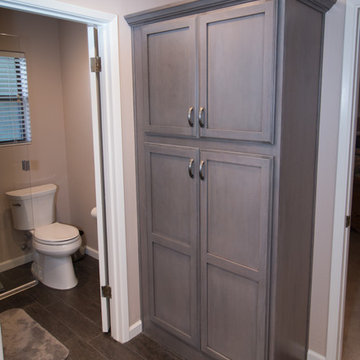
StarMark cherry cabinetry in Driftwood with Ebony glaze, Bainbrook Brown pre-fabricated granite countertops, Kohler sinks with brushed nickel fixtures, GLT08 wood plank tile floor, Serena Rustica tile shower.

 Mann Design Studio
Peter Molick Photography
Kitchen - contemporary single-wall kitchen idea in Houston with recessed-panel cabinets, gray cabinets, white backsplash, subway tile backsplash and an island
Kitchen - contemporary single-wall kitchen idea in Houston with recessed-panel cabinets, gray cabinets, white backsplash, subway tile backsplash and an island


 Balzer & Tuck Architecture
An open floor plan between the Kitchen, Dining, and Living areas is thoughtfully divided by sliding barn doors, providing both visual and acoustic separation. The rear screened porch and grilling area located off the Kitchen become the focal point for outdoor entertaining and relaxing. Custom cabinetry and millwork throughout are a testament to the talents of the builder, with the project proving how design-build relationships between builder and architect can thrive given similar design mindsets and passions for the craft of homebuilding.
 CC Furniture & Cabinetry
Custom handcrafted kitchen cabinetry, dark wood stain. Transitional design with custom details.

Sponsored
Plain City, OH

Kuhns Contracting, Inc.
Central Ohio's Trusted Home Remodeler Specializing in Kitchens & Baths
 Josmari Builders

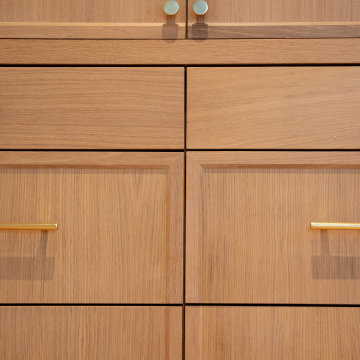
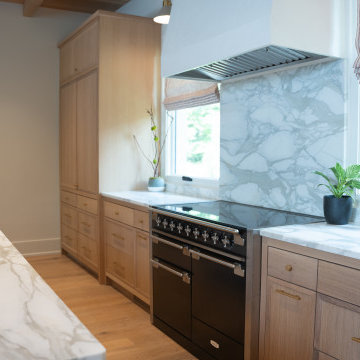
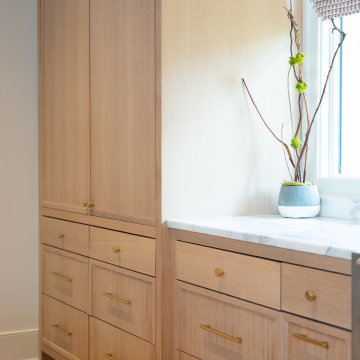

Kitchen remodel: Stained rift-sawn white oak cabinetry.
Arts and crafts galley medium tone wood floor eat-in kitchen photo in San Francisco with an undermount sink, shaker cabinets, dark wood cabinets, limestone countertops, stone slab backsplash and stainless steel appliances
Arts and crafts galley medium tone wood floor eat-in kitchen photo in San Francisco with an undermount sink, shaker cabinets, dark wood cabinets, limestone countertops, stone slab backsplash and stainless steel appliances
 DUCHATEAU Floors
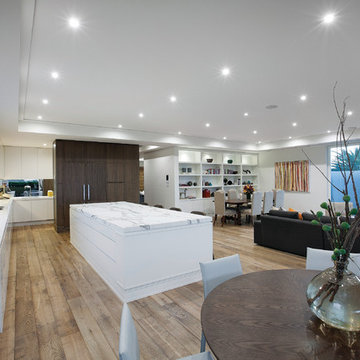
DuChateau Floors. French oak hardwood floors. Atelier Series Driftwood Natural.
Example of a minimalist dining room design in Melbourne
Example of a minimalist dining room design in Melbourne

Sponsored
Westerville, OH

Custom Home Works
Franklin County's Award-Winning Design, Build and Remodeling Expert
 CC Furniture & Cabinetry
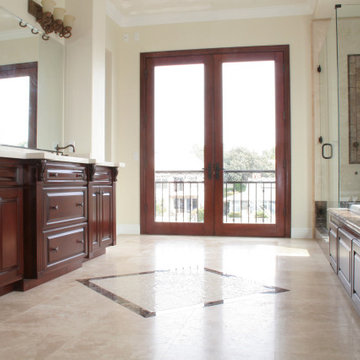
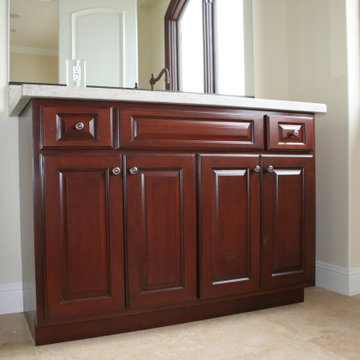
Custom handcrafted bathroom cabinetry, hand finished in a custom stained mahogany finish. Traditional design
Bathroom - traditional bathroom idea in Orange County
Bathroom - traditional bathroom idea in Orange County
 CC Furniture & Cabinetry
Custom handcrafted bathroom cabinetry, hand finished in a custom stained mahogany finish. Traditional design
Elegant bathroom photo in Orange County
Elegant bathroom photo in Orange County
 CC Furniture & Cabinetry
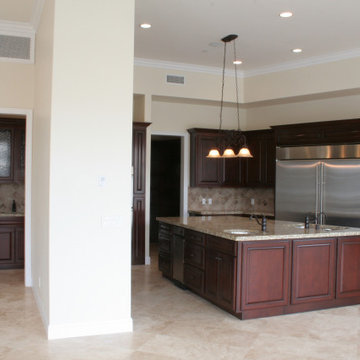
Custom Handcrafted Kitchen Cabinetry, Hand Stained in a Mahogany Finish, Traditional Design
Elegant kitchen photo in Orange County
Elegant kitchen photo in Orange County
8