
Search results for "Driftwood" in Home Design Ideas


 Tracy Berman Interiors
Simplicity, Calming, Contemporary and easy to clean were all adjectives the home owners wanted to see in their new Master Bathroom remodel. A oversized Jacuzzi tub was removed to create a very large walk in shower with a wet and dry zone. Corner benches were added for seating along with a niche for toiletries. The new vanity has plenty of storage capacity. The chrome fixtures coordinate with the mirrors and vanity lights to create a contemporary and relaxing Master Bathroom.
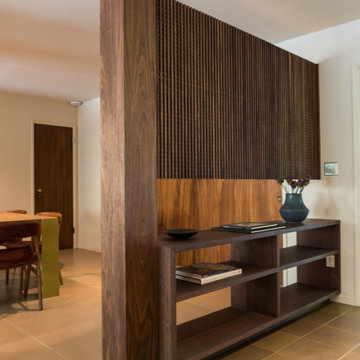
 Driftwood Studio, Inc
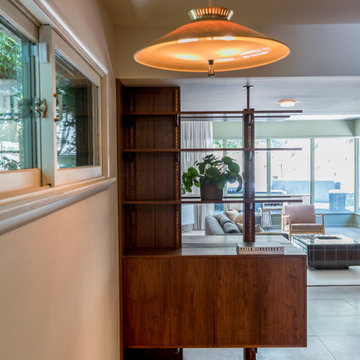
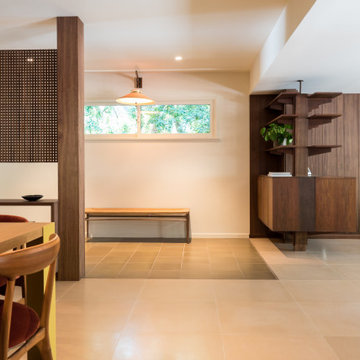
Custom lattice/shelf space divider
Inspiration for a mid-century modern entryway remodel in Tampa
Inspiration for a mid-century modern entryway remodel in Tampa
Find the right local pro for your project

 Cyr Kitchen and Bath
This kitchen remodel was designed by Myste from our Windham showroom. This kitchen includes Cabico cabinetry with shaker door style and Driftwood stain finish. This remodel also features Granite countertop with Sierra color and standard round edge. Other features include Anatolia Bliss Glass & slate backsplash with Amber tea color 12x12 and Jeffery Alexander Elements Syracuse collection hardware.

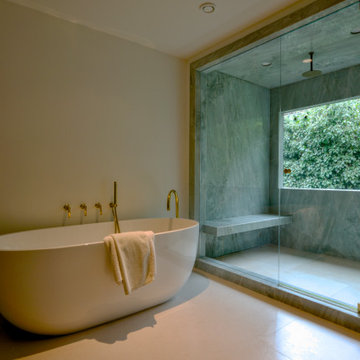 Driftwood Studio, Inc
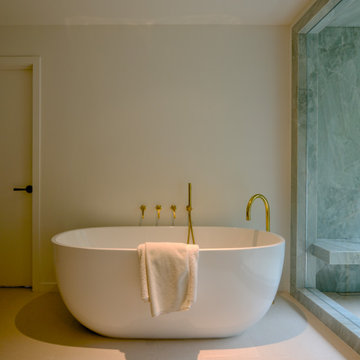
Another view of the free standing tub with raw brass fixtures and quartzite shower with embedded glass and floating bench.
Example of a 1960s bathroom design in Tampa
Example of a 1960s bathroom design in Tampa


 Vintage Timberworks
A bright and airy feel was achieved in this beautiful living room by white washing the existing ceiling decking and painting the exposed beams white. The fireplace received a facelift by cladding the outdated stone with reclaimed Driftwood planking and a solid reclaimed Douglas fir mantel by Vintage Timberworks.


 Highland Builders LLC
Custom design Craftsman style split bedroom ranch with bonus room build out over the garage sided with LP Smartside Diamond Kote color Smoky Ash. Welcoming covered porch with pillars and stained Shaker gable accents to match the wood tone long panel garage doors and front entry door. Roof in CertainTeed Landmark shingles in Driftwood color. (Ryan Hainey)
 Driftwood Studio, Inc
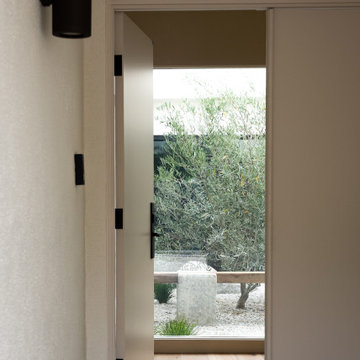
Entry to this remodeled Mid-Century home with open air atrium garden featuring an olive tree and custom bench with stone pillars and an oak plank.
1960s entryway photo in Tampa
1960s entryway photo in Tampa
 Driftwood Studio, Inc
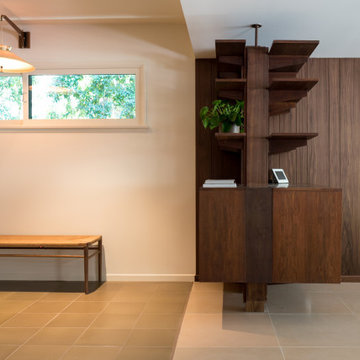
Custom lattice/shelf space divider
Example of a mid-century modern entryway design in Tampa
Example of a mid-century modern entryway design in Tampa
 Driftwood Studio, Inc
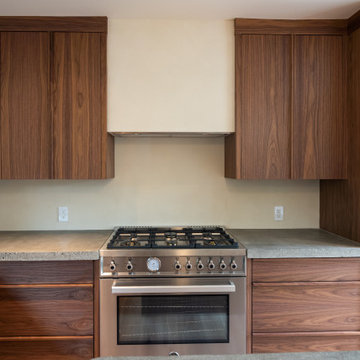
Kitchen stove area with concrete countertops, stainless professional range, built in hood, integrated panelized fridge with matching walnut handles.
Example of a mid-century modern kitchen design in Tampa
Example of a mid-century modern kitchen design in Tampa
 Driftwood Studio, Inc
Free standing tub in the Primary bath with raw brass fixtures next to the shower in Esmerelda Quartzite with embedded glass panels (a detail we feature in high end work) and floating bench.

 Creative Group Interiors
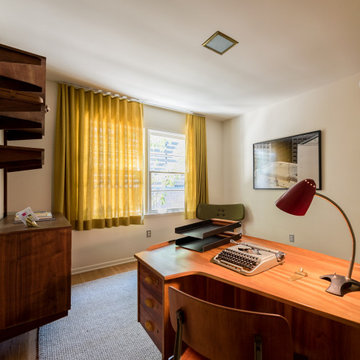
Example of a beach style freestanding desk carpeted and beige floor study room design with white walls and no fireplace
 Driftwood Studio, Inc
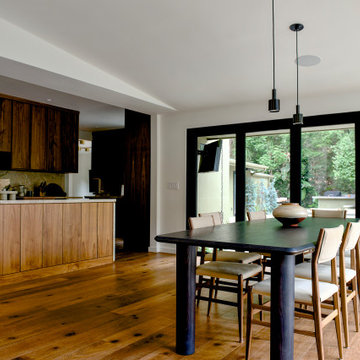
Dining area with knotty walnut flooring and walnut cabinetry in the kitchen beyond.
Dining room - 1950s dining room idea in Tampa
Dining room - 1950s dining room idea in Tampa


114