
Search results for "Driftwood" in Home Design Ideas
 Driftwood Studio, Inc
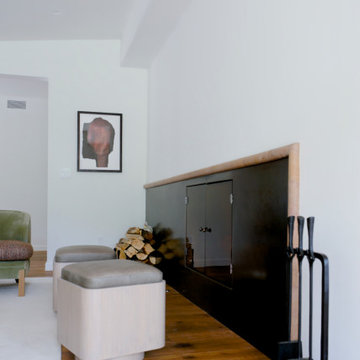
Custom fireplace surround with patinated steel face and marble border. Doors are smoked bronze glass with bronze hardware.
Living room - mid-century modern living room idea in Tampa
Living room - mid-century modern living room idea in Tampa
 Driftwood Studio, Inc
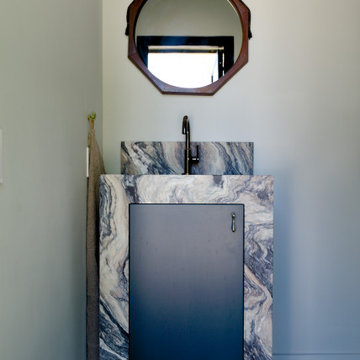
This is a custom stone vanity cabinet and sink in the pool bathroom with only the door being a lacquer finish flat panel door. The octo-shaped mirror brings in sea-faring vibes.
Find the right local pro for your project

 Driftwood Studio, Inc
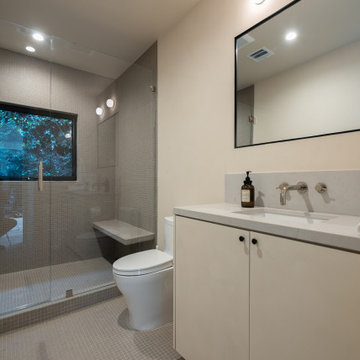
Guest bathroom with simple Mid-Century style tiles, floating shower bench, wall mounted faucet, roman clay finish on the walls and the vanity doors and frameless shower glass.
 Driftwood Studio, Inc
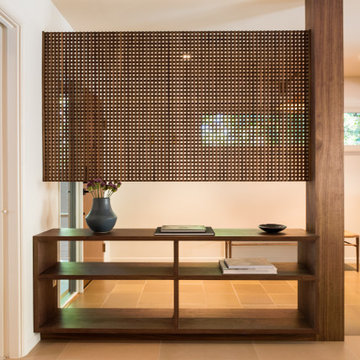
Custom lattice/shelf space divider
Inspiration for a 1950s entryway remodel in Tampa
Inspiration for a 1950s entryway remodel in Tampa
 Driftwood Studio, Inc
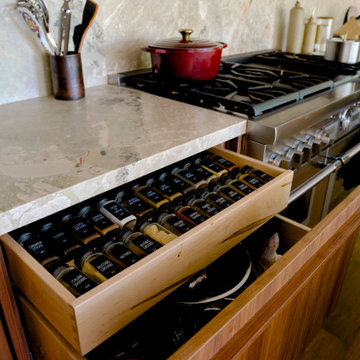
Interior section of the walnut kitchen cabinets with spice drawer in solid maple dovetail pull-outs. Walnut cabinets feature integrated walnut finger pulls. Marble countertops and splash with professional 48" gas range.

 Purdy O'Gwynn Architects
Halkin Mason Photography
Mid-sized beach style l-shaped medium tone wood floor and brown floor open concept kitchen photo in Philadelphia with a farmhouse sink, shaker cabinets, white cabinets, white backsplash, subway tile backsplash, an island, marble countertops, stainless steel appliances and gray countertops
Mid-sized beach style l-shaped medium tone wood floor and brown floor open concept kitchen photo in Philadelphia with a farmhouse sink, shaker cabinets, white cabinets, white backsplash, subway tile backsplash, an island, marble countertops, stainless steel appliances and gray countertops

 Golden Isles Custom Homes, LLC
Example of a classic two-story wood exterior home design in Jacksonville

 Inspired Closets Anchorage
This modern pantry is built in our driftwood finish with shaker door and drawer profile. Shelves are set off in contrasted in Arctic White.
Example of a large minimalist u-shaped porcelain tile kitchen pantry design with shaker cabinets, brown cabinets, granite countertops and blue countertops
Example of a large minimalist u-shaped porcelain tile kitchen pantry design with shaker cabinets, brown cabinets, granite countertops and blue countertops

 Highland Builders LLC
Modern mountain aesthetic in this fully exposed custom designed ranch. Exterior brings together lap siding and stone veneer accents with welcoming timber columns and entry truss. Garage door covered with standing seam metal roof supported by brackets. Large timber columns and beams support a rear covered screened porch. (Ryan Hainey)

 The Cottage Building Company
Kristopher Gerner
This is an example of a mid-sized coastal front porch design in Wilmington with a roof extension and decking.
This is an example of a mid-sized coastal front porch design in Wilmington with a roof extension and decking.
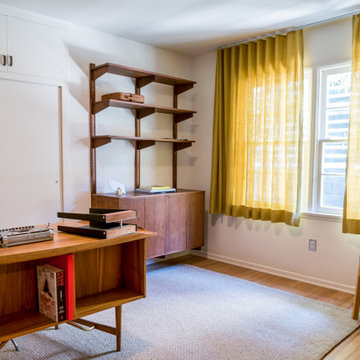
 Driftwood Studio, Inc
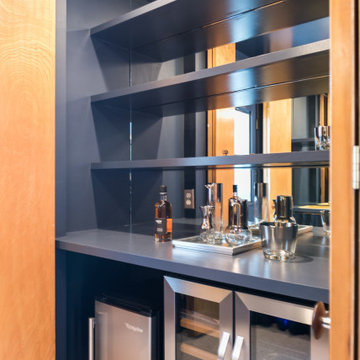
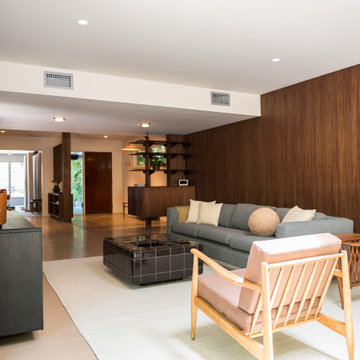
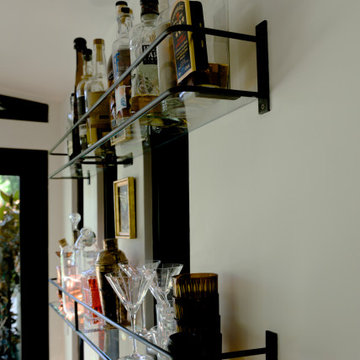
Custom patinated steel and glass liquor shelves behind the mini-bar.
Mid-century modern home bar photo in Tampa
Mid-century modern home bar photo in Tampa

 User
Lucas Allen
Inspiration for a coastal powder room remodel in Jacksonville with an integrated sink, open cabinets, medium tone wood cabinets, beige walls and white countertops
Inspiration for a coastal powder room remodel in Jacksonville with an integrated sink, open cabinets, medium tone wood cabinets, beige walls and white countertops

 Lindye Galloway Interiors
Chad Mellon Photographer
Large minimalist open concept medium tone wood floor and brown floor living room photo in Orange County with white walls, a standard fireplace, a tile fireplace and a wall-mounted tv
Large minimalist open concept medium tone wood floor and brown floor living room photo in Orange County with white walls, a standard fireplace, a tile fireplace and a wall-mounted tv

 Pinney Designs
Inspiration for a coastal master white tile white floor freestanding bathtub remodel in Boston with light wood cabinets, white walls, an undermount sink, a hinged shower door and white countertops
115