
Search results for "Driftwood" in Home Design Ideas
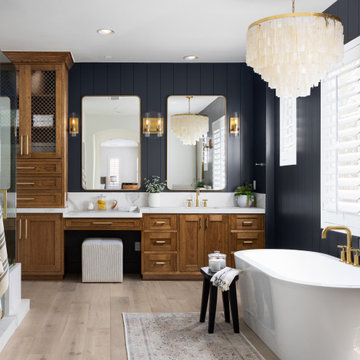
 Driftwood Designs
Example of a beach style master light wood floor, beige floor, single-sink and shiplap wall freestanding bathtub design in Orange County with a built-in vanity, medium tone wood cabinets, blue walls, an undermount sink and white countertops


 Howser Enterprises
Inspiration for a coastal u-shaped medium tone wood floor and brown floor eat-in kitchen remodel in Jacksonville with shaker cabinets, white cabinets, stainless steel appliances and an island
Find the right local pro for your project

 Garden State Tile-Philadelphia
Example of a transitional l-shaped light wood floor kitchen design in Philadelphia with an undermount sink, shaker cabinets, white cabinets, stainless steel appliances and an island
 Driftwood Studio, Inc
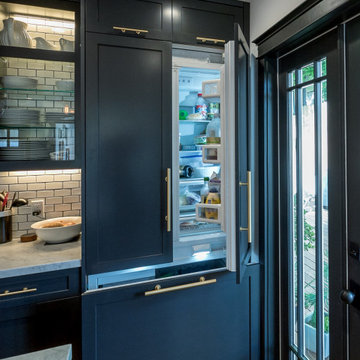
A custom-paneled refrigerator blends seamlessly into the navy cabinetry, creating a clean and cohesive look in this modern kitchen. Brass hardware adds warmth and contrast, while the integration of appliances ensures the design feels polished and uncluttered. Paired with marble countertops, glass-front cabinetry, and a classic subway tile backsplash, this space balances function and timeless style.

Laundry room - large transitional single-wall vinyl floor and beige floor laundry room idea with a farmhouse sink, flat-panel cabinets, white cabinets, granite countertops, white walls, a side-by-side washer/dryer and gray countertops


 Design Line Kitchens
Nettie Einhorn
Eat-in kitchen - transitional eat-in kitchen idea in New York with an undermount sink, beaded inset cabinets, gray cabinets, solid surface countertops, multicolored backsplash, mosaic tile backsplash, stainless steel appliances and an island
Eat-in kitchen - transitional eat-in kitchen idea in New York with an undermount sink, beaded inset cabinets, gray cabinets, solid surface countertops, multicolored backsplash, mosaic tile backsplash, stainless steel appliances and an island


 Ellie Lillstrom Photography
Photo: A Darling Felicity Photography © 2015 Houzz
Large eclectic master medium tone wood floor bedroom photo in Portland with white walls and no fireplace
Large eclectic master medium tone wood floor bedroom photo in Portland with white walls and no fireplace
 Driftwood Studio, Inc
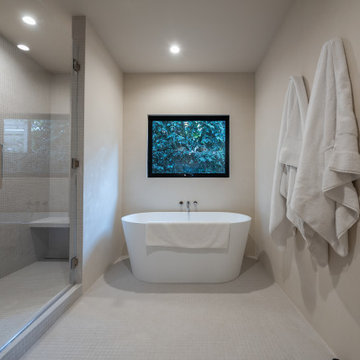
A large free standing soaking tub is a standard feature of a Primary Bathroom these days but the Roman Clay finish on the walls, floating shower bench, trim-less recessed lighting, trim-less wall to tile detail and operable window over the tub make this a truly minimalist chic design.


 Ember Fireplaces
This modern renovation creates a focal point for a cool and modern living room with a linear fireplace surrounded by a wall of wood grain granite. The TV nook is recessed for safety and to create a flush plane for the stone and television. The firebox is enhanced with black enamel panels as well as driftwood and crystal media. The stainless steel surround matches the mixed metal accents of the furnishings.

 Progress Lighting
Jonathan Edwards Media
Inspiration for a large coastal l-shaped dark wood floor open concept kitchen remodel with a farmhouse sink, recessed-panel cabinets, marble countertops, white backsplash, stone tile backsplash, stainless steel appliances, an island and blue cabinets
Inspiration for a large coastal l-shaped dark wood floor open concept kitchen remodel with a farmhouse sink, recessed-panel cabinets, marble countertops, white backsplash, stone tile backsplash, stainless steel appliances, an island and blue cabinets

 Floors To Your Home
Supreme Click 12.3mm 7.7" Wide Driftwood Gray Hickory Laminate Flooring
12.3mm Overall Thickness. Each Plank is 7.7" Wide, 48" Long.
Comes With Free Underlayment with Moisture Barrier
CARB 2 Compliant
Embossed In Register Textured Surface - Looks and Feels Like Real Hardwood
Free Shipping - Minimum 25 Carton Purchase, pro-rated shipping up to that number.
Aluminum Oxide Coating Adds Resistance to Impact, Staining, Scratching, and Wear
25 Year Warranty and 5 Year Light Commercial Warranty
Sold by the square foot
Ships immediately right to your home!
Floors To Your Home
 Driftwood Studio, Inc
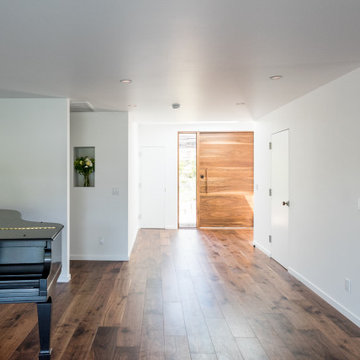
This bright, open living space features wide-plank walnut floors, clean white walls, and a striking custom walnut front door. Minimalist detailing, recessed lighting, and a built-in wall niche create a modern, airy feel that highlights the home’s mid-century inspiration.


 Driftwood Studio, Inc
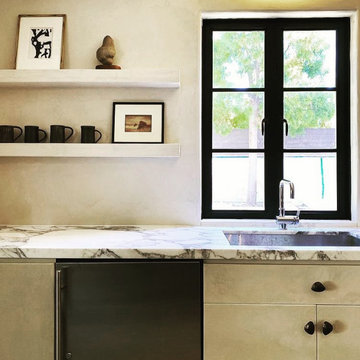
Home Office/Casita kitchenette with lime plaster shelves, walls and cabinets. Mini Sub Zero fridge and marble countertop.
Home office - mid-sized mediterranean home office idea in Tampa
Home office - mid-sized mediterranean home office idea in Tampa

 Aimee Hernandez Design
Fippin Photography
Example of a classic kitchen design in Sacramento with white cabinets
Example of a classic kitchen design in Sacramento with white cabinets


122