
Search results for "Driftwood" in Home Design Ideas
 Driftwood Studio, Inc
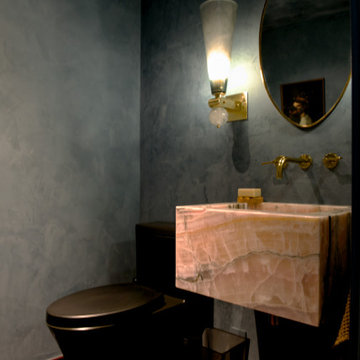
Moody powder bath with dark blue Roman Clay finish on the walls and ceiling and a black toilet. The floating custom made stone sink is fed by a raw brass wall mount faucet set.
 Driftwood Studio, Inc
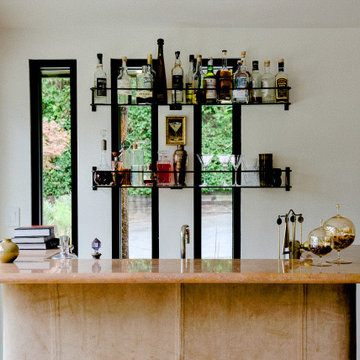
Custom mini-bar with marble countertop, sued upholstered sides and custom made patinated steel and glass shelves on wall behind.
1950s home bar photo in Tampa
1950s home bar photo in Tampa
 Driftwood Studio, Inc
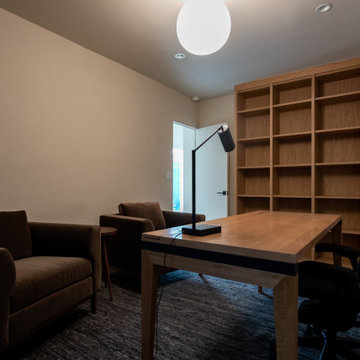
Here we have one of two home offices for the busy professionals who work from home but also take in home meetings. Featuring custom oak shelving and oak floors.
Find the right local pro for your project

 Homestead Stove Company
Valor Gas Fireplace L1 Series with Long Beach Driftwood log set.
Mid-sized minimalist formal and open concept carpeted living room photo in Portland with beige walls, a standard fireplace, a concrete fireplace and no tv
Mid-sized minimalist formal and open concept carpeted living room photo in Portland with beige walls, a standard fireplace, a concrete fireplace and no tv


 Searl Lamaster Howe Architects
Tony Soluri
Inspiration for a mid-sized industrial galley concrete floor open concept kitchen remodel in Chicago with flat-panel cabinets, dark wood cabinets, quartz countertops, white backsplash, white appliances and an island
Inspiration for a mid-sized industrial galley concrete floor open concept kitchen remodel in Chicago with flat-panel cabinets, dark wood cabinets, quartz countertops, white backsplash, white appliances and an island

 Mackenzie Collier Interiors
Truth: we like camping more than living our “real lives,” so we decided to take a stab at achieving a campsite feel in the bedroom. Full moon, bonfire, sticks, camp blankets, triangular mirrors that subtly suggest mountain peaks… you get the idea. The sticks are from bigger hikes we’ve done in Olympic National Park and Glacier National Park.
Image: James Stewart
 Driftwood Studio, Inc
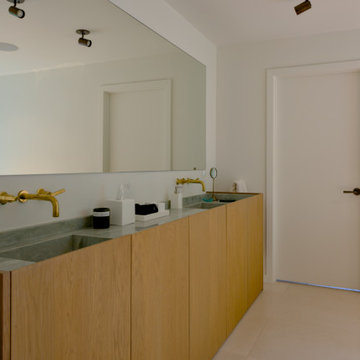
As you enter the Primary Bathroom you find the custom vanity with a full length double basin stone sink set in oak cabinets. Wall mount raw brass fixtures are beginning to patina. Large limestone tile on the floor adds to the warmth.

 Breeze Giannasio Interiors
Photography by Mark Liddell and Jared Tafau - TerraGreen Development
Balcony - huge mediterranean backyard balcony balcony idea in Los Angeles with a roof extension
Balcony - huge mediterranean backyard balcony balcony idea in Los Angeles with a roof extension

 Ellie Lillstrom Photography
Photo: A Darling Felicity Photography © 2015 Houzz
Living room - mid-sized eclectic open concept medium tone wood floor living room idea in Seattle with white walls
Living room - mid-sized eclectic open concept medium tone wood floor living room idea in Seattle with white walls
 Driftwood Studio, Inc
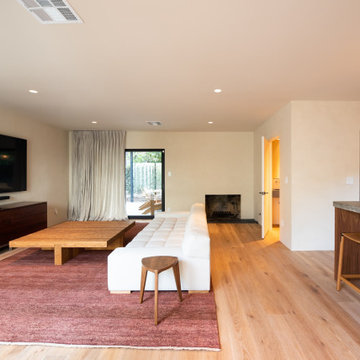
Kitchen is open to the den and laundry with powder bath beyond. Custom walnut cabinetry and concrete countertops in the kitchen, oak engineered flooring throughout and roman clay finishes on the walls.
 Driftwood Studio, Inc
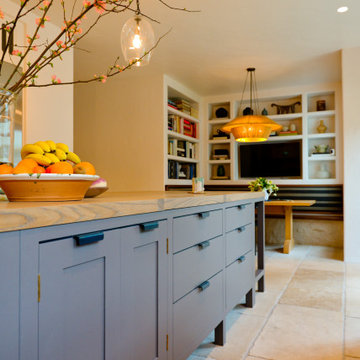
Kitchen island with custom made inset cabinets in a traditional english style and fumed oak wood countertop. Tumbled travertine tile on the floor and a built-in breakfast area beyond.
 Driftwood Harbor Designs
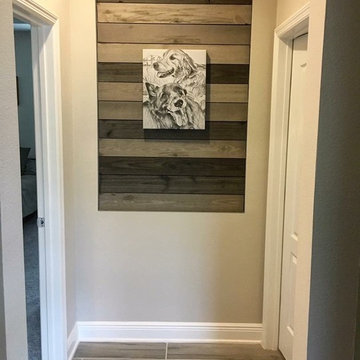
The first project we tackled in our new home was this hallway between the laundry room and master bedroom. • The sunken/inset wall feature left us unsure how to utilize the space. After several failed shelf design concepts, we decided to dive into our first shiplap project and it turned out perfect. • We found this pre-stained antique shiplap at @loweshomeimprovement and decided to mix the grey color theme. Then we had a photo of our dogs custom printed on a canvas at @walgreens photo • #beforeandafter #diy #renovation #shiplap #customcanvasprint #gray #interiordesign #driftwoodharbordesigns #modernfarmhouseproject #dogsofinstagram #hallway

 Cyr Kitchen and Bath
This kitchen remodel was designed by Myste from our Windham showroom. This kitchen includes Cabico cabinetry with shaker door style and Driftwood stain finish. This remodel also features Granite countertop with Sierra color and standard round edge. Other features include Anatolia Bliss Glass & slate backsplash with Amber tea color 12x12 and Jeffery Alexander Elements Syracuse collection hardware.

 Coats Homes
Inspiration for a large transitional open concept and formal light wood floor and brown floor living room remodel in Dallas with white walls, no fireplace and no tv

 Otrada Design LLC
Tad Davis Photography
Mid-sized elegant master medium tone wood floor and beige floor bedroom photo in Raleigh with brown walls and no fireplace
Mid-sized elegant master medium tone wood floor and beige floor bedroom photo in Raleigh with brown walls and no fireplace

 Heacock builders inc.
sunroom interior with a vaulted ceiling with bead board. the floors are knotty oak with built in wood floor grills for heat
Mid-sized elegant light wood floor sunroom photo in Philadelphia with a skylight
Mid-sized elegant light wood floor sunroom photo in Philadelphia with a skylight

 Savvy Interiors
Living room - 1960s enclosed light wood floor living room idea in San Diego with beige walls, a standard fireplace, a stone fireplace and a wall-mounted tv
 Driftwood Studio, Inc
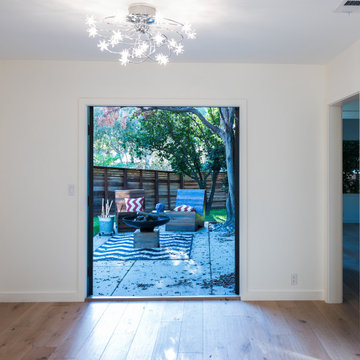
This light-filled room transitions seamlessly into a beautifully designed outdoor lounge, creating the perfect blend of indoor comfort and backyard relaxation. Wide sliding doors frame views of the landscaped patio, complete with modern seating, a fire bowl, and mature trees that give the space its signature warmth. A Driftwood Studio hallmark—natural light, thoughtful flow, and livable beauty—comes through in every detail.
 Cyr Kitchen and Bath
This kitchen remodel was designed by Myste from our Windham showroom. This kitchen includes Cabico cabinetry with shaker door style and Driftwood stain finish. This remodel also features Granite countertop with Sierra color and standard round edge. Other features include Anatolia Bliss Glass & slate backsplash with Amber tea color 12x12 and Jeffery Alexander Elements Syracuse collection hardware.
119