
Search results for "Driftwood" in Home Design Ideas

 Modern Rustic Homes
Bunk room provides sleeping quarters for six.
Inspiration for a mid-sized rustic guest carpeted bedroom remodel in Atlanta with beige walls
Inspiration for a mid-sized rustic guest carpeted bedroom remodel in Atlanta with beige walls

 Fireplace Xtrordinair
The 4415 HO See-Thru gas fireplace represents Fireplace X’s most transitional and modern linear gas fireplace yet – offering the best in home heating and style, but with double the fire view. This contemporary gas fireplace features a sleek, linear profile with a long row of dancing flames over a bed of glowing, under-lit crushed glass. The dynamic see-thru design gives you double the amount of fire viewing of this fireplace is perfect for serving as a stylish viewing window between two rooms, or provides a breathtaking display of fire to the center of large rooms and living spaces. The 4415 ST gas fireplace is also an impressive high output heater that features built-in fans which allow you to heat up to 2,100 square feet.
The 4415 See-Thru linear gas fireplace is truly the finest see-thru gas fireplace available, in all areas of construction, quality and safety features. This gas fireplace is built with superior craftsmanship to extremely high standards at our factory in Mukilteo, Washington. From the heavy duty welded 14-gauge steel fireplace body, to the durable welded frame surrounding the neoceramic glass, you can actually see the level of quality in our materials and workmanship. Installed over the high clarity glass is a nearly invisible 2015 ANSI-compliant safety screen.
 Driftwood Studio, Inc
Updated, remodeled and restored historic Spanish Estate
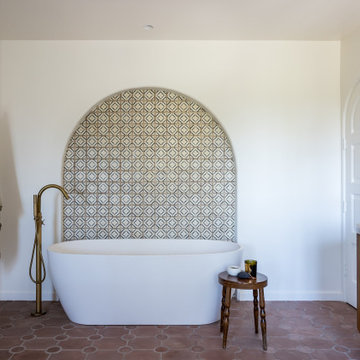
Freestanding bathtub - southwestern master multicolored tile terra-cotta tile, brown floor and double-sink freestanding bathtub idea with medium tone wood cabinets, an undermount sink, marble countertops, gray countertops and a floating vanity
Freestanding bathtub - southwestern master multicolored tile terra-cotta tile, brown floor and double-sink freestanding bathtub idea with medium tone wood cabinets, an undermount sink, marble countertops, gray countertops and a floating vanity
Find the right local pro for your project

 Décor Aid
Succulents in a rectanglular planter on the dining table make for a modern centerpiece. Photo Credits- Sigurjón Gudjónsson
Example of a small 1950s light wood floor great room design in New York with white walls and no fireplace
Example of a small 1950s light wood floor great room design in New York with white walls and no fireplace

 User
Inspiration for a mid-sized coastal open concept medium tone wood floor and brown floor living room remodel in Los Angeles with white walls, a standard fireplace and a stone fireplace

 Mohawk Flooring
The Noblesse product line combines traditional domestic visuals with fashion forward designs, executed with the customary level of excellence expected from Mohawk. Beginning with oak and chestnut decors, we are able to provide plenty of options for the conventional consumer. Walnut and cherry visuals add a domestic exotic flair to the collection. The collection is finished with teak and amendoim decors.

 Battalion Roofing Llc
Battalion Roofing, LLC
Inspiration for a coastal gray floor bathroom remodel in Austin with shaker cabinets, blue cabinets, blue walls, an undermount sink and white countertops
Inspiration for a coastal gray floor bathroom remodel in Austin with shaker cabinets, blue cabinets, blue walls, an undermount sink and white countertops

 Curate by Tara
Mekenzie France Photography
Inspiration for a large eclectic gender-neutral carpeted nursery remodel in Charlotte with beige walls
Inspiration for a large eclectic gender-neutral carpeted nursery remodel in Charlotte with beige walls

 Nate Fischer Interiors
Bright and airy cottage living room with white washed brick and natural wood beam mantle.
Small beach style open concept light wood floor and vaulted ceiling living room photo in Orange County with white walls, a standard fireplace, a brick fireplace and no tv
Small beach style open concept light wood floor and vaulted ceiling living room photo in Orange County with white walls, a standard fireplace, a brick fireplace and no tv

 Bloodfire Studios LLC
Heather Fritz
Living room - transitional formal dark wood floor living room idea in Atlanta with white walls
Living room - transitional formal dark wood floor living room idea in Atlanta with white walls


 Peacock Pavers
Jean Allsop
Example of a mid-sized beach style formal and enclosed dark wood floor living room design in Miami with gray walls, a standard fireplace, a stone fireplace and no tv
Example of a mid-sized beach style formal and enclosed dark wood floor living room design in Miami with gray walls, a standard fireplace, a stone fireplace and no tv

 Gregory Carmichael
Mountain style medium tone wood floor porch idea in Seattle with no fireplace, decking and a roof extension
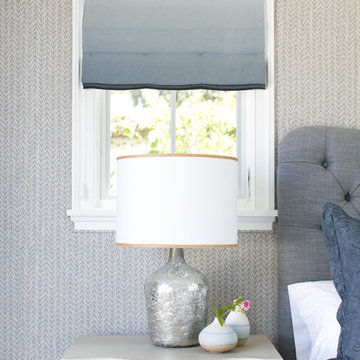
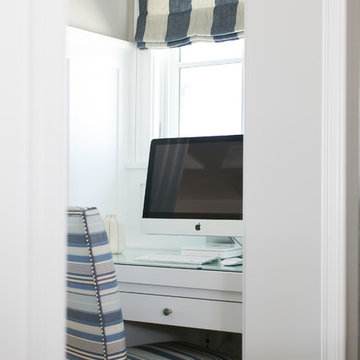
 Driftwood Studio, Inc
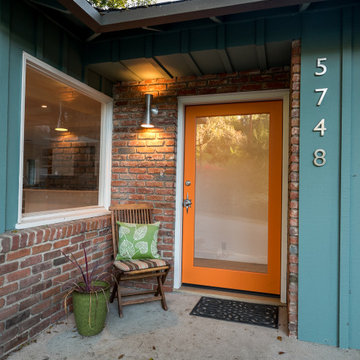
This front entry sets the tone for the Cozy Canopy House remodel—pairing original brick with fresh teal board-and-batten siding and a cheerful orange door that adds instant curb appeal. A simple seating nook and modern exterior sconce make the entry feel warm and lived-in, while clean metal house numbers finish the look with a contemporary touch.
 Driftwood Studio, Inc
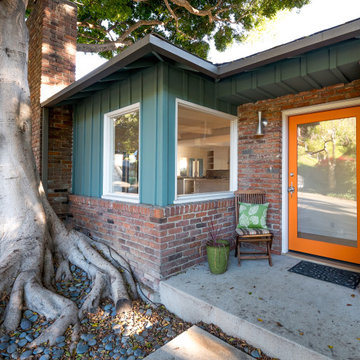
This charming front entry pairs a bold orange door with teal board-and-batten siding and original brickwork, creating a warm and inviting welcome. The massive sculptural tree roots add a dramatic natural element, grounding the home in its landscape. Thoughtful styling and refreshed exterior finishes give this Tampa remodel a cozy, lived-in feel with plenty of personality.

 Michael Abraham Architecture
http://www.mrobinsonphoto.com/
Example of a cottage l-shaped dark wood floor kitchen design in Chicago with an undermount sink, recessed-panel cabinets, white cabinets, white backsplash, stainless steel appliances and an island
Example of a cottage l-shaped dark wood floor kitchen design in Chicago with an undermount sink, recessed-panel cabinets, white cabinets, white backsplash, stainless steel appliances and an island
144