
Search results for "Driftwood" in Home Design Ideas




Find the right local pro for your project

 Simpson Cabinetry
Knots and grain in this cherry kitchen make a spectacular rustic look for this newly constructed farmhouse in Southern Vermont.
Large farmhouse kitchen photo in Burlington
Large farmhouse kitchen photo in Burlington


 La Bella Vie
Jeff Herr
Example of a large classic slate floor sunroom design in Atlanta with a standard ceiling
Example of a large classic slate floor sunroom design in Atlanta with a standard ceiling

 Rod and Forge
This was really fun and unique project. This client was building a home up in the mountains. He came to us with an idea even before the home was constructed. He knew he wanted something different but also something that would really bring out his home and make the entry way "pop." Together we were able to come up with this idea because of another railing I had done the year before. The beams are made of reclaimed wood. The pickets are copper bar and the hand rail is reclaimed heavy equipment cable. It really came together really nice.

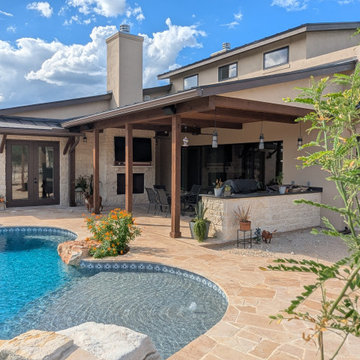
 David Manning Architecture
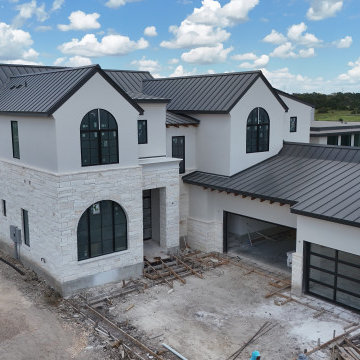
Covered Terrace is connected to the inside by way of a large sliding door. Pool has a beach feature. Outdoor Kitchen complete with fireplace and TV.
Mid-sized southwest home design photo in Austin
Mid-sized southwest home design photo in Austin
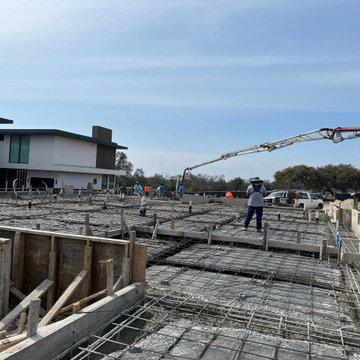
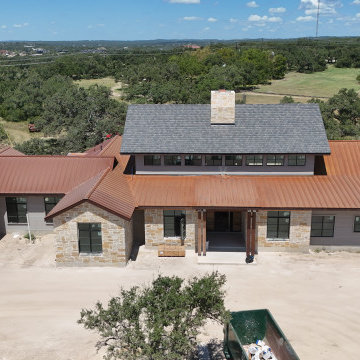

 M.T.N Design
Handcrafted log beams add dramatic flair to this rustic Kentucky home's dining space. Produced By: PrecisionCraft Log & Timber Homes Photo Credit: Mountain Photographics, Inc.
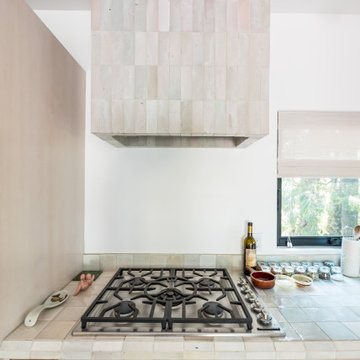
 Driftwood Studio, Inc
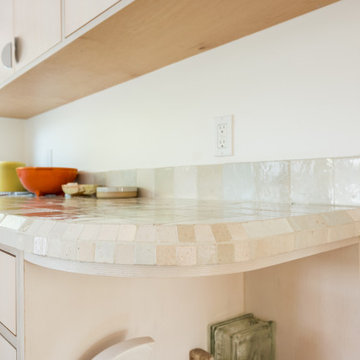
A custom plaster-tiled range hood and hand-set zellige countertops create a soft, organic focal point in this Lakewood Ranch kitchen remodel. The neutral artisan tile, panel-ready cabinetry, and professional gas cooktop highlight Driftwood Studio’s craftsmanship and modern, natural-material design.
 Driftwood Studio, Inc
A custom plaster-tiled range hood and hand-set zellige countertops create a soft, organic focal point in this Lakewood Ranch kitchen remodel. The neutral artisan tile, panel-ready cabinetry, and professional gas cooktop highlight Driftwood Studio’s craftsmanship and modern, natural-material design.

 User
Home built by Lexis Homes. All flooring supplied and installed by Braid Flooring & Window Fashions
Inspiration for a mid-sized modern l-shaped medium tone wood floor open concept kitchen remodel with glass tile backsplash, a double-bowl sink, flat-panel cabinets, dark wood cabinets, quartzite countertops, metallic backsplash, stainless steel appliances and an island
Inspiration for a mid-sized modern l-shaped medium tone wood floor open concept kitchen remodel with glass tile backsplash, a double-bowl sink, flat-panel cabinets, dark wood cabinets, quartzite countertops, metallic backsplash, stainless steel appliances and an island


 Leicht Westchester-Greenwich
Inspiration for a large timeless enclosed medium tone wood floor living room library remodel in New York with beige walls and no tv

 NB Design Group, Inc
Mid Century Dining Set Floats in Open Floor Plan. Nanawall System connects inside to outdoors.
Inspiration for a large rustic dark wood floor and black floor great room remodel in Seattle with no fireplace
Inspiration for a large rustic dark wood floor and black floor great room remodel in Seattle with no fireplace

214