
Search results for "Driftwood" in Home Design Ideas


 Coventry Log Homes
This home was featured in the July 2011 issue of “Log Cabin Homes.” It proves efficiency doesn’t have to be sacrificed when designing grand elegance. Even with its cathedral ceilings and many windows it earned a 5 Star Plus Energy Star® rating.
http://www.coventryloghomes.com/ourDesigns/craftsmanSeries/BearRock/model.html
Roger Wade

Find the right local pro for your project


 Becky's Creative Landscape & Design
Euphorbia, aloe and other succulents happily grow together next to boulders in this rock garden. Becky Barritt
This is an example of a small contemporary drought-tolerant, rock and full sun front yard gravel landscaping for winter.
This is an example of a small contemporary drought-tolerant, rock and full sun front yard gravel landscaping for winter.


 The Ranch Mine
Photo by Roehner + Ryan
Example of a minimalist two-story concrete flat roof design in Phoenix with a metal roof
Example of a minimalist two-story concrete flat roof design in Phoenix with a metal roof
 Tiles with Style
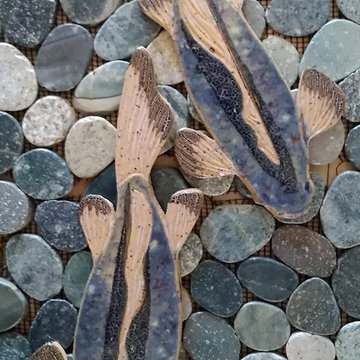
Largemouth bass shaped mosaic, handmade decorative fish tiles are available in two colors; blue and green, and they are available in three different sizes; both right- and left-facing fish are available to create a realistic stream movement in your slice pebble, micro, pebble, or polished pebble shower, bathroom, kitchen, and hallway stone floors.


 Charles Vincent George Architects, Inc.
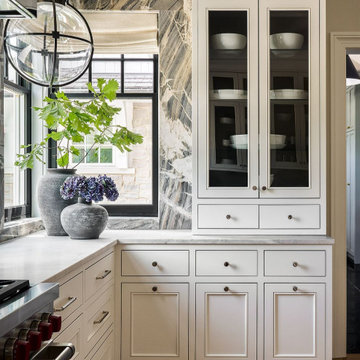
This 6,200-square-foot Shingle Style home seamlessly blends traditional architectural elements with a fresh, modern aesthetic. The heart of the home is the family room, boasting soaring cathedral ceilings with custom stained trusses, a striking contemporary stone fireplace, and transom windows mirroring the dormers above. Adjacent to the family room, a reading niche featuring a café-style banquet seat and bistro table. A custom wine cellar provides both functionality and visual appeal. The theater evokes a classic cinema experience. The master bath offers a spa-like retreat with stained wood cabinetry, chevron floor tile, and warm tones. The kitchen, a true focal point, showcases dramatic stone patterns, globe light fixtures, and full-height wall cabinetry.


 Innovative Creations llc
Concrete Countertop with rock face edge, one of our most popular. Solid pigmented base colors with acid staining for effect. Small amount of recycled glass mixed in.

 Phoebe Howard
Inspiration for a timeless light wood floor eat-in kitchen remodel in Charlotte with white cabinets, marble countertops, white backsplash, stone tile backsplash, stainless steel appliances and an island

 Timothy M. Giguere, AIA - TMS Architects
Rob Karosis Photography - TMS Architects
Kitchen/dining room combo - coastal dark wood floor and brown floor kitchen/dining room combo idea in Boston with no fireplace
Kitchen/dining room combo - coastal dark wood floor and brown floor kitchen/dining room combo idea in Boston with no fireplace

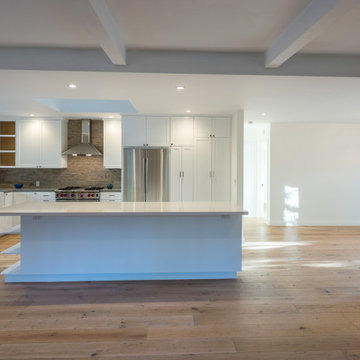
 Driftwood Studio, Inc
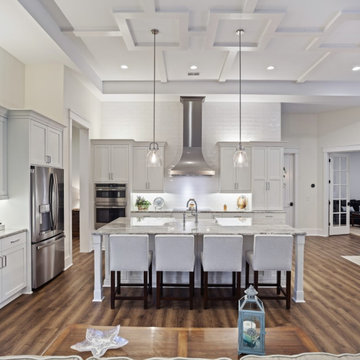
This spacious open-concept kitchen blends clean modern finishes with warm natural materials. A large white island anchors the room, complemented by shaker cabinetry, a stone backsplash, and premium stainless steel appliances. Wide-plank oak floors and subtle ceiling beams add character and a sense of grounded calm. This Driftwood Studio renovation prioritizes functionality, natural light, and the kind of inviting atmosphere homeowners love to live in.
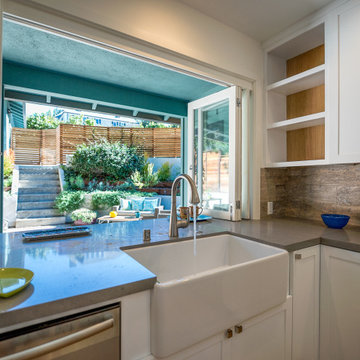 Driftwood Studio, Inc
This beautifully updated kitchen features a large farmhouse sink, quartz countertops, and custom cabinetry that opens directly to the outdoor living space through a wide pass-through window. The design maximizes natural light and creates a seamless connection to the landscaped patio—perfect for entertaining, family gatherings, or enjoying Florida’s year-round sunshine. Thoughtful materials and clean lines highlight Driftwood Studio’s signature approach to comfort-focused, functional design.


231