
Search results for "Driftwood" in Home Design Ideas
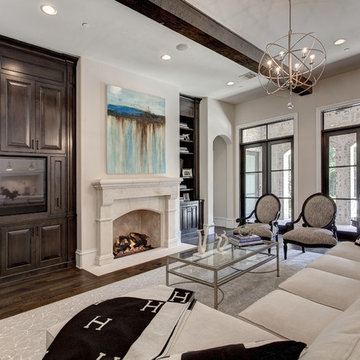


 Decor by Christine Interior Decorating & Design
Stephani Buchman
Inspiration for a transitional single-wall dark wood floor wet bar remodel in Toronto with an undermount sink, shaker cabinets, white cabinets and gray backsplash
Inspiration for a transitional single-wall dark wood floor wet bar remodel in Toronto with an undermount sink, shaker cabinets, white cabinets and gray backsplash
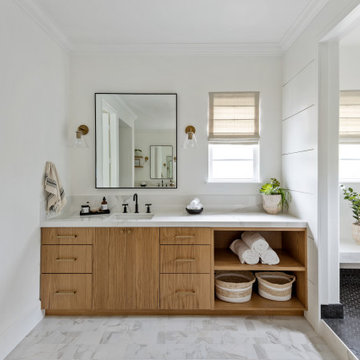

Find the right local pro for your project
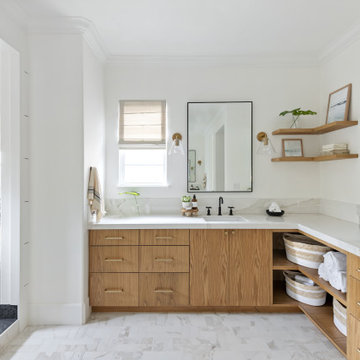

 Colorado Roof Toppers
This roof in Longmont was in need of a new roof due to hail damage. We installed a new CertainTeed Northgate Class IV Impact Resistant shingle on the roof so that this home is ready for the next hail storm. The shingle color is Driftwood.
 Colorado Roof Toppers
This roof in Longmont was in need of a new roof due to hail damage. We installed a new CertainTeed Northgate Class IV Impact Resistant shingle on the roof so that this home is ready for the next hail storm. The shingle color is Driftwood.
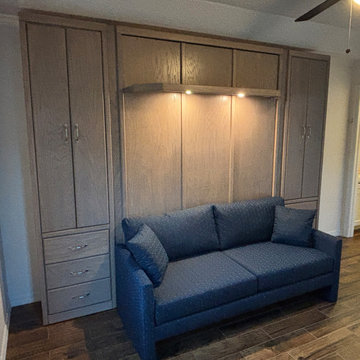
 Accent Woodworking Inc.
Savona Queen Sofa Murphy Wall Bed with Lighted Shelf Leg and Side Pier Cabinets shown in Driftwood on Oak
– 66”w x 92”h x 17”d
Savona Wall Bed Cabinet with 3 Drawers on Bottom, 2 Wardrobe Doors Above with Clothes Rod Pull-Out, Flat Trim and 3" Flat Base (2 adjustable shelves) - 23.25"w x 92”h x 17”d (same height and depth as queen wall bed)
Snack Tray for Wall Bed Cabinets


 Emerald Coast Real Estate Photography
© Jason Parker, Emerald Coast Real Estate Photography, LLC
Trendy concrete floor entryway photo in Miami
Trendy concrete floor entryway photo in Miami
 Colorado Roof Toppers
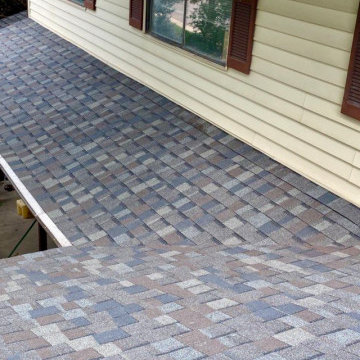
This home in Longmont had an old roof on it that needed to be replaced. We installed a new CertainTeed Northgate Class IV Impact Resistant asphalt shingle roof on it in the color Driftwood.
 Colorado Roof Toppers
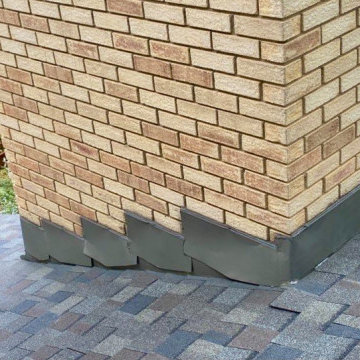
This home in Longmont had an old roof on it that needed to be replaced. We installed a new CertainTeed Northgate Class IV Impact Resistant asphalt shingle roof on it in the color Driftwood.

 User
The Floor Works, in Bethlehem, New Hampshire is a retailer for Hallmark Floors. This is the Silverado Collection.
simply traditional
Silverado Hardwood Floors features stunning Birch Timber hand crafted and factory finished to create rustic textures. Bold grain visuals and colors add to this unique species appeal. This product offers a dramatic appeal at exceptional value.
s
This uniquely styled, wide plank floor features a beautiful, rotary peeled, deeply hand scraped surface that dazzles the eye. The six inch width and pillowed edge of Silverado plank gives it a bold western look that is unique in the marketplace.
The warm and rich stains give Silverado its distinctive color and greatly enhance the rustic, truly heavily hand scraped plank. The continuously varied grains of this hardwood surface combined with the long length of 6 feet, a length that our competitor’s can only envy(most rotary floors are 4 feet long) and UV cured aluminum oxide coatings makes Silverado Plank stand out on the floor and captures the attention of anyone walking on it.
Hallmark Floors.com

 Bertch Cabinet, LLC
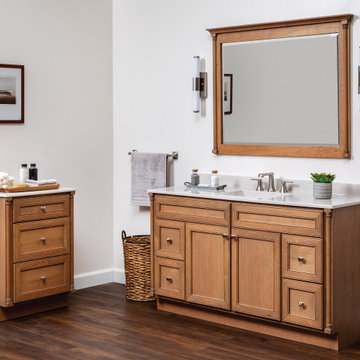
Our Brooklyn style vanity features beaded stiles and rails, flat panel, and beautiful decorative columns. The framed mirror even has matching columns, with a cove style crown to top it off.

 Interior Theory
Inspiration for a small coastal 3/4 bathroom remodel in Miami with a pedestal sink, solid surface countertops and multicolored walls
Inspiration for a small coastal 3/4 bathroom remodel in Miami with a pedestal sink, solid surface countertops and multicolored walls

 Jaeger & Ernst Custom Cabinetmakers
An innovative use of Red Oak, to give a bleached driftwood feel to the finished stain. Traditional cabinetry design
Kitchen - traditional kitchen idea in Richmond with raised-panel cabinets, light wood cabinets and an island
Kitchen - traditional kitchen idea in Richmond with raised-panel cabinets, light wood cabinets and an island

 Red Ranch Studios
© Eric Kazmirek, Red Ranch Studios
Alcove shower - traditional white tile and subway tile alcove shower idea in New York with an undermount sink, flat-panel cabinets and gray cabinets
Alcove shower - traditional white tile and subway tile alcove shower idea in New York with an undermount sink, flat-panel cabinets and gray cabinets


 Highland Builders LLC
Modern mountain aesthetic in this fully exposed custom designed ranch. Exterior brings together lap siding and stone veneer accents with welcoming timber columns and entry truss. Garage door covered with standing seam metal roof supported by brackets. Large timber columns and beams support a rear covered screened porch. (Ryan Hainey)
62