
Search results for "Driftwood" in Home Design Ideas


Find the right local pro for your project

 Coastal Cabinet Works
Eat-in kitchen - large traditional l-shaped light wood floor eat-in kitchen idea in New York with an undermount sink, recessed-panel cabinets, distressed cabinets, quartz countertops, gray backsplash, marble backsplash, stainless steel appliances and two islands
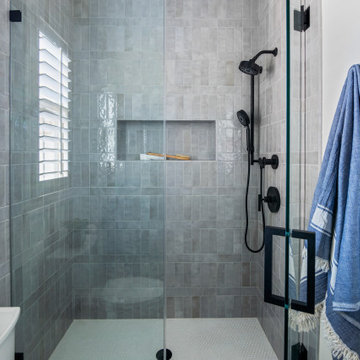

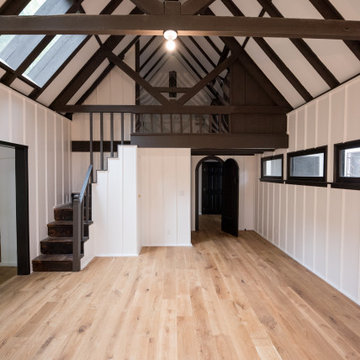
 Coastal Cabinet Works
Example of a large classic l-shaped light wood floor eat-in kitchen design in New York with an undermount sink, recessed-panel cabinets, distressed cabinets, quartz countertops, gray backsplash, marble backsplash, stainless steel appliances and two islands

 Radd Builders Inc.
Southmeadow Productions
Inspiration for a large contemporary open concept medium tone wood floor family room remodel in Tampa with gray walls and no fireplace
Inspiration for a large contemporary open concept medium tone wood floor family room remodel in Tampa with gray walls and no fireplace

 Red House Design Build
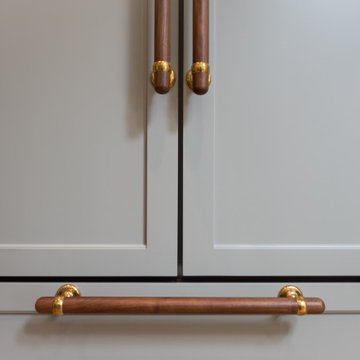
A successful design build project by Red House. This home underwent a complete interior and exterior renovation including a shed dormer addition on the rear. All new finishes, windows, cabinets, insulation, and mechanical systems. Photo by Nat Rea
Instagram: @redhousedesignbuild
 Colorado Roof Toppers
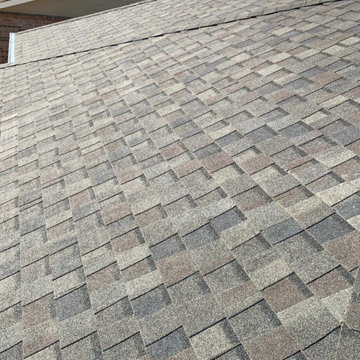
This new roof in Longmont is a CertainTeed Northgate Class IV hail resistant asphalt shingle roof in the color Driftwood. #roofinglongmont #longmont #roof #roofing #roofingcontractors #roofreplacement #roofingexperts #CertainTeed #asphaltshingles

 Kitchen Saver
This large kitchen is in a firehouse in Baltimore, Maryland. The cabinets are red oak with a driftwood stain. Storage was a priority for this remodel, so cabinets were extended down an additional wall and up to the ceiling. To support a large crew of firefighters, there are two refrigerators and two stoves.

 Driftwood Studio, Inc
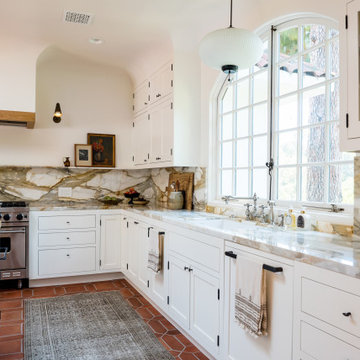
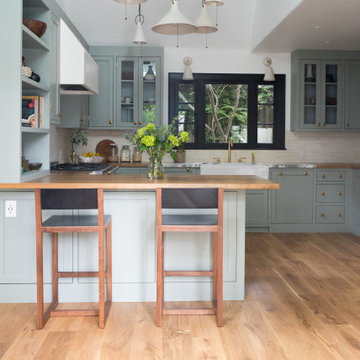
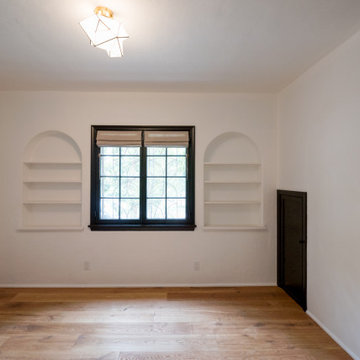
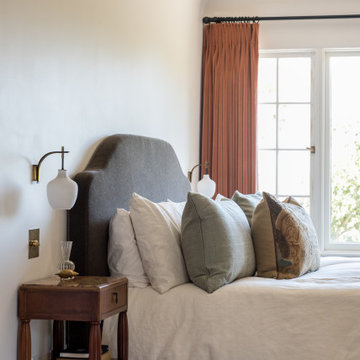
Updated, remodeled and restored historic Spanish Estate
Bedroom - southwestern bedroom idea
Bedroom - southwestern bedroom idea
 Colorado Roof Toppers
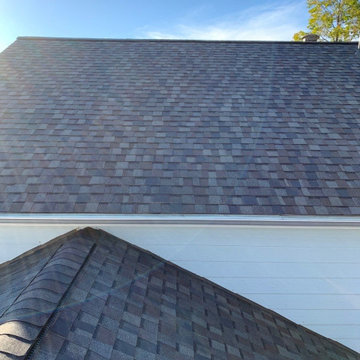
This new roof in Longmont is a CertainTeed Northgate Class IV hail resistant asphalt shingle roof in the color Driftwood. #roofinglongmont #longmont #roof #roofing #roofingcontractors #roofreplacement #roofingexperts #CertainTeed #asphaltshingles


 Simply Home Decorating
Our goal on this project was to make the main floor of this lovely early 20th century home in a popular Vancouver neighborhood work for a growing family of four. We opened up the space, both literally and aesthetically, with windows and skylights, an efficient layout, some carefully selected furniture pieces and a soft colour palette that lends a light and playful feel to the space. Our clients can hardly believe that their once small, dark, uncomfortable main floor has become a bright, functional and beautiful space where they can now comfortably host friends and hang out as a family. Interior Design by Lori Steeves of Simply Home Decorating Inc. Photos by Tracey Ayton Photography.
 Coastal Cabinet Works
Inspiration for a large timeless l-shaped light wood floor eat-in kitchen remodel in New York with an undermount sink, recessed-panel cabinets, distressed cabinets, quartz countertops, gray backsplash, marble backsplash, stainless steel appliances and two islands
58