
Search results for "Driftwood" in Home Design Ideas

 Corine Maggio Design
Photo courtesy of Chipper Hatter
Example of a mid-sized cottage master multicolored tile and marble tile marble floor and gray floor alcove shower design in San Francisco with distressed cabinets, a two-piece toilet, gray walls, a drop-in sink, quartz countertops, a hinged shower door, recessed-panel cabinets and a freestanding vanity
Example of a mid-sized cottage master multicolored tile and marble tile marble floor and gray floor alcove shower design in San Francisco with distressed cabinets, a two-piece toilet, gray walls, a drop-in sink, quartz countertops, a hinged shower door, recessed-panel cabinets and a freestanding vanity




Find the right local pro for your project
 Bertch Cabinet, LLC
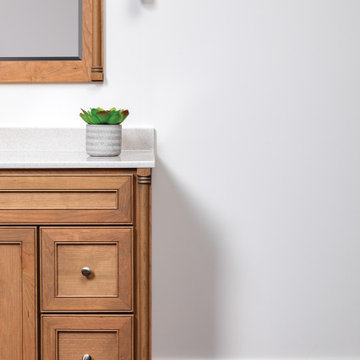
Our Brooklyn style vanity features beaded stiles and rails, flat panel, and beautiful decorative columns. The framed mirror even has matching columns, with a cove style crown to top it off. Vanity top features an integral backsplash in our Tiramisu faux granite, with a "wave" style bowl


 M. Brennan Architects, Inc.
Holger Obenausjavascript:;
Example of a mid-sized beach style open concept dark wood floor living room design in Charleston with white walls and a standard fireplace
Example of a mid-sized beach style open concept dark wood floor living room design in Charleston with white walls and a standard fireplace

 Radd Builders Inc.
Southmeadow Productions
Large trendy galley medium tone wood floor eat-in kitchen photo in Tampa with an undermount sink, quartz countertops, gray backsplash, ceramic backsplash, stainless steel appliances and an island
Large trendy galley medium tone wood floor eat-in kitchen photo in Tampa with an undermount sink, quartz countertops, gray backsplash, ceramic backsplash, stainless steel appliances and an island

 Tamara Rosenbloom Design LLC
The beautiful shingle home was built several years prior, but progress stalled and the interior was never fully finished off, creating more of a weekend crash pad than second home. We had 4 months to fully furnish and accessorize the 4+ bedroom home before they hosted a large family reunion. We tackled a function problem first. The home, with its open floor plan, had multiple types of flooring, which only served to chop up the space. Worse, most of the flooring was cream carpet and not suitable for waterfront living. We replaced the mismatch with durable driftwood floors that will stand up to years of sandy feet and party spills. We selected and installed all the finishing touches - furniture, window treatments, accessories, bedding and art. And we beat our reunion deadline by a week, giving the homeowners a chance to enjoy it all to themselves before the guests arrived

 Kehoe Kustom, LLC
Alcove shower - huge coastal master multicolored tile and ceramic tile medium tone wood floor and brown floor alcove shower idea in New York with furniture-like cabinets, light wood cabinets, a one-piece toilet, white walls, an undermount sink, quartz countertops, a hinged shower door and multicolored countertops

 Made To Last Custom Homes Ltd.
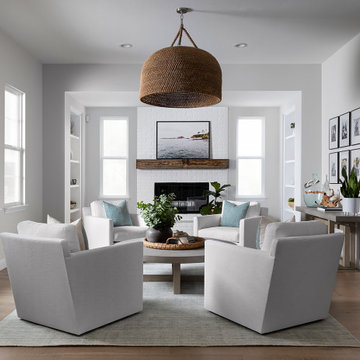
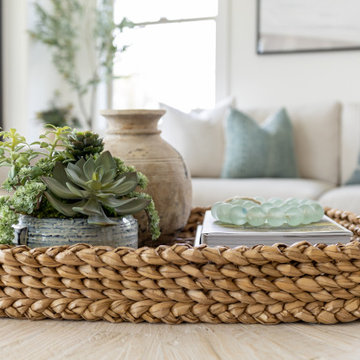
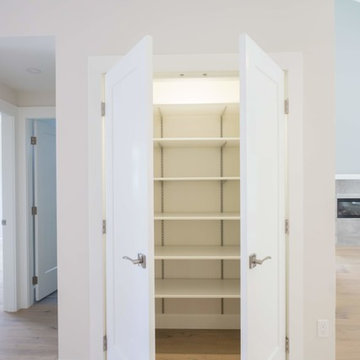
Driftwood Custom Home was constructed on vacant property between two existing houses in Chemainus, BC. This type of project is a form of sustainable land development known as an Infill Build. These types of building lots are often small. However, careful planning and clever uses of design allowed us to maximize the space. This home has 2378 square feet with three bedrooms and three full bathrooms. Add in a living room on the main floor, a separate den upstairs, and a full laundry room and this custom home still feels spacious!
The kitchen is bright and inviting. With white cabinets, countertops and backsplash, and stainless steel appliances, the feel of this space is timeless. Similarly, the master bathroom design features plenty of must-haves. For instance, the bathroom includes a shower with matching tile to the vanity backsplash, a double floating vanity, heated tiled flooring, and tiled walls. Together with a flush mount fireplace in the master bedroom, this is an inviting oasis of space.

 Village Home Stores
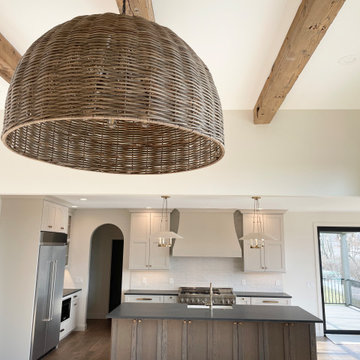
Kitchen: Wynnbrooke Denali Cabinetry in a combination of Accessible Beige on Maple and White Oak island in Driftwood. Soapstone Metropolis MSI Q Quartz counters, Troy Linen shade and Patina Brass kitchen island pendants, and a KitchenAid appliance suite also featured. New Bettendorf, Iowa home from Aspen Windmiller Design Build with cabinetry, countertops, lighting, hardware, and appliances from Village Home Stores.
 Village Home Stores
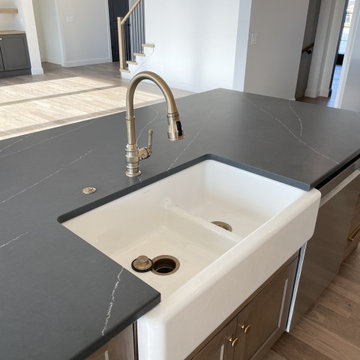
Kitchen: Wynnbrooke Denali Cabinetry in a combination of Accessible Beige on Maple and White Oak island in Driftwood. Soapstone Metropolis MSI Q Quartz counters, Troy Linen shade and Patina Brass kitchen island pendants, and a KitchenAid appliance suite also featured. New Bettendorf, Iowa home from Aspen Windmiller Design Build with cabinetry, countertops, lighting, hardware, and appliances from Village Home Stores.

 Mercedes Premier Homes
Be There 360 Photography
Island style kids' room photo in Orlando with beige walls
Island style kids' room photo in Orlando with beige walls

 Southern Kitchens, Ltd. Co
Lakeside Woodworking Custom Cabinetry. Maple with Driftwood Stain. Flat Panel Shaker Doors With Slab Drawer Fronts and Full Extension Soft Close Guides. Cambria Torquay Quartz Counter tops.

 Coastal Signature Homes
The family room opens up from the kitchen and then again onto the back, screened in porch for an open floor plan that makes a cottage home seem wide open. The gray walls with transom windows and white trim are soothing; the brick fireplace with white surround is a stunning focal point. The hardwood floors set off the room. And then we have the ceiling - wow, what a ceiling - washed butt board and coffered. What a great gathering place for family and friends.

 OUTinDesign
Rough-hewn beams, 100-year old barn floors and reclaimed wood walls are features of this seating area as well as the dining and living areas that surround the kitchen that sits at the center of the ground floor.

 Duckham Architecture & Interiors
Two car garage with white trim and shingle flare. Photo by Duckham Architecture
Large ornate attached two-car garage photo in Boston
Large ornate attached two-car garage photo in Boston
73