
Search results for "Drink rails" in Home Design Ideas

 Melodie Schooley
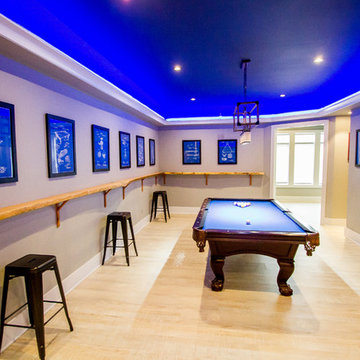
Inspiration for a mid-sized eclectic walk-out light wood floor basement remodel with green walls

 OLA | Oates Landscape Architecture
Mid-sized trendy backyard deck photo in Richmond with decking and a roof extension

 AE Interiors
Game room - large cottage open concept light wood floor game room idea in Austin with a wall-mounted tv
Find the right local pro for your project

 Larosa Built Homes by Skymanor Properties, LLC
Larosa Built Homes
Basement - small transitional look-out porcelain tile and beige floor basement idea in New York with gray walls
Basement - small transitional look-out porcelain tile and beige floor basement idea in New York with gray walls

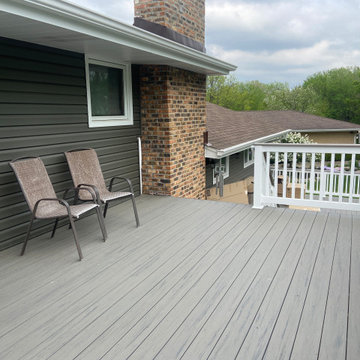

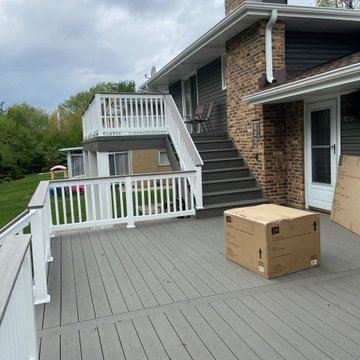
 Carpentry with Integrity, Inc.
Stamped concrete patio with Trex Transcends decking, spiced rum boarder and havana gold interior, hidden fasteners, and Westbury aluminum rail w/ matching Trex drink cap.



 Core Outdoor Living
All composite, Pacific Walnut Floor with under-deck finishing. PVC wrapped columns and PVC lap panel ceiling with rain escape. Fully-wrapped staircase with solid stringers, powder-coated iron rail, & Brazilian Ipe drink rail. Paver Patio below deck. Located in Haymarket, VA


 Melodie Schooley
Mid-sized eclectic master beige tile and ceramic tile porcelain tile drop-in bathtub photo with raised-panel cabinets, medium tone wood cabinets, a two-piece toilet, brown walls, an undermount sink and quartz countertops

 Archadeck of Chicagoland
Low voltage lighting on this TimberTech deck create an ambient glow in the evening while safely lighting the stairs.
~Archadeck of Chicagoland
http://chicagoland.archadeck.com/



 Christopher D. Marshall Architect, LLC
We replaced the existing deck and added a larger dining area, with a covered seating group centered on a new outdoor gas fireplace. To expand the seating area, the stairs were relocated to the back side of the fireplace. The stone work on the back of the firebox extends to the ground, and is highlighted by the new stair and accent lighting. Other details include picture framed deck and stairs, indirect post lighting, stained bead board ceiling, and a continuous drink rail.
 Christopher D. Marshall Architect, LLC
We replaced the existing deck and added a larger dining area, with a covered seating group centered on a new outdoor gas fireplace. To expand the seating area, the stairs were relocated to the back side of the fireplace. The stone work on the back of the firebox extends to the ground, and is highlighted by the new stair and accent lighting. Other details include picture framed deck and stairs, indirect post lighting, stained bead board ceiling, and a continuous drink rail.


Sponsored
Sunbury, OH

J.Holderby - Renovations
Franklin County's Leading General Contractors - 2X Best of Houzz!


 J.Holderby - Renovations
Inspiration for a mid-sized farmhouse single-wall medium tone wood floor and brown floor seated home bar remodel in Columbus with a drop-in sink, shaker cabinets, white cabinets, wood countertops, white backsplash, wood backsplash and brown countertops

 SMOKY MOUNTAIN DECK BUILDERS
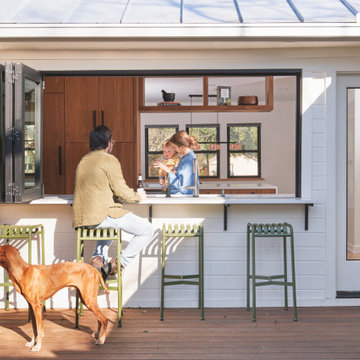
Eat, Drink, Be happy right at home!
Example of a mid-sized trendy backyard deck design with a roof extension
Example of a mid-sized trendy backyard deck design with a roof extension
40