
Search results for "Drip e liquid" in Home Design Ideas

 Studio 511
A beautiful, clean, cool, classic, white Master Bath. Interior Design by Ashley Whittaker.
Small elegant master white tile mosaic tile floor bathroom photo in New York with an undermount sink, white cabinets, marble countertops, an undermount tub, white walls, raised-panel cabinets and white countertops
Small elegant master white tile mosaic tile floor bathroom photo in New York with an undermount sink, white cabinets, marble countertops, an undermount tub, white walls, raised-panel cabinets and white countertops

 Murphy Deesign
This is a New York pre-war apartment that was done through E-Design (see more on designer's website). Jenny J. Norris photography
Mid-sized transitional enclosed dark wood floor living room photo in New York with beige walls, a wood fireplace surround and a wall-mounted tv
Mid-sized transitional enclosed dark wood floor living room photo in New York with beige walls, a wood fireplace surround and a wall-mounted tv

 Andersen Windows + Doors
This small kitchen opens to the outdoors to give the illusion of additional space.
Products: Andersen E-Series hinged patio doors.
Elegant kitchen photo in Minneapolis
Elegant kitchen photo in Minneapolis
Find the right local pro for your project
 Andersen Windows + Doors
The red of these windows give the home intrigue and flair.
Andersen E-Series Windows/Doors
 Andersen Windows + Doors
Designed to mimic a tree and it's branches, this wall of windows is both functional and artistic.
Products: Andersen E-Series specialty windows and gliding patio doors.
 DZINE
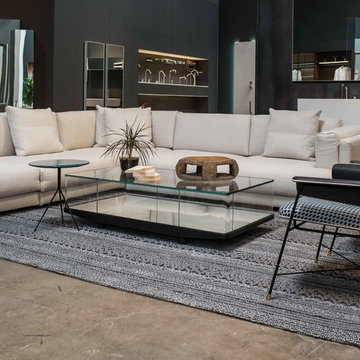
Baxter | Liquid side table by Draga e Aurel, Bauhaus Special Edition Printed armchairs by Draga e Aurel
Glas Italia | Collector display case by Edward Barber & Jay Osgerby
 Factory Flooring Liquidators - Outlet store
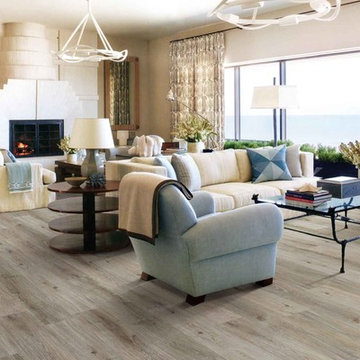
Rigid Core 5mm FAIRVIEW TAUPE Waterproof Flooring
12mil Highland Hills Series 7" x 48"
1mm IXPE attached pad 23.68 sf/ctn
25 Year Residential Warranty Hill Country Innovations
CALL FOR PRICE: 469-583-7053
FACTORY FLOORING LIQUIDATORS
1500 N Interstate 35E , suite 106, Carrollton , Tx, 75006
http://www.factoryflooringliquidators.com
http://www.facebook.com/FactoryFlooringLiquidators
https://www.yelp.com/biz/factory-flooring-liquidators-carrollton
 eGlassWindows.com
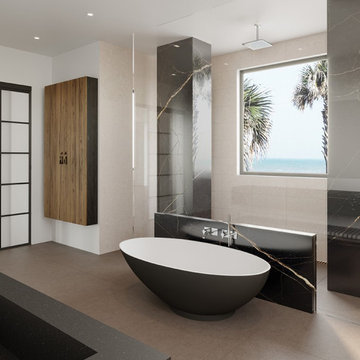
This really is ONE OF A KIND!
Make any home One of a Kind with eGlass Windows — the ONE and ONLY online store for Switchable Privacy Glass Windows.
eGlass Windows are a sure way to WOW your guests if you're a Homeowner, or your customers if you're a Contractor — and you'll be WOWed, too! Enjoy views and natural light — or flip a switch for total on-demand privacy.
Order your eGlass Window today. Simply go to eGlassWindows.com and Measure • Point • Click!
That's all it takes to get that One of a Kind look!
Questions? 844-777-1107 / info@eGlassWindows.com
 Factory Flooring Liquidators - Outlet store
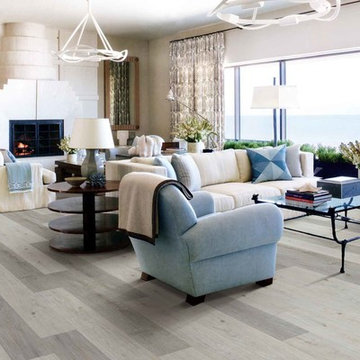
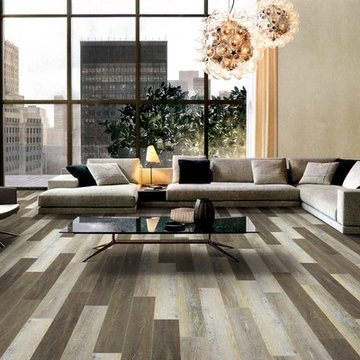
Rigid Core 5mm SEATTLE MIST Waterproof Flooring
12mil Highland Hills Series 7" x 48"
1mm IXPE attached pad 23.68 sf/ctn
25 Year Residential Warranty Hill Country Innovations
CALL FOR PRICE: 469-583-7053
FACTORY FLOORING LIQUIDATORS
1500 N Interstate 35E , suite 106, Carrollton , Tx, 75006
http://www.factoryflooringliquidators.com
http://www.facebook.com/FactoryFlooringLiquidators
https://www.yelp.com/biz/factory-flooring-liquidators-carrollton
 Factory Flooring Liquidators - Outlet store
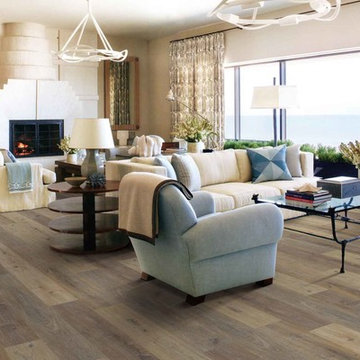
Rigid Core 5mm CHATEAU Waterproof Flooring
12mil Highland Hills Series 7" x 48"
1mm IXPE attached pad 23.68 sf/ctn
25 Year Residential Warranty Hill Country Innovations
CALL FOR PRICE: 469-583-7053
FACTORY FLOORING LIQUIDATORS
1500 N Interstate 35E , suite 106, Carrollton , Tx, 75006
http://www.factoryflooringliquidators.com
http://www.facebook.com/FactoryFlooringLiquidators
https://www.yelp.com/biz/factory-flooring-liquidators-carrollton
 Factory Flooring Liquidators - Outlet store
Rigid Core 5mm PLYMOUTH BROWN Waterproof Flooring
12mil Highland Hills Series 7" x 48"
1mm IXPE attached pad 23.68 sf/ctn
25 Year Residential Warranty Hill Country Innovations
CALL FOR PRICE: 469-583-7053
FACTORY FLOORING LIQUIDATORS
1500 N Interstate 35E , suite 106, Carrollton , Tx, 75006
http://www.factoryflooringliquidators.com
http://www.facebook.com/FactoryFlooringLiquidators
https://www.yelp.com/biz/factory-flooring-liquidators-carrollton
 Austin Painting and Cabinets
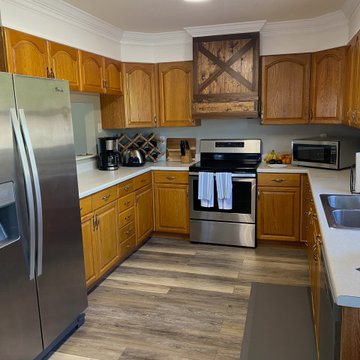
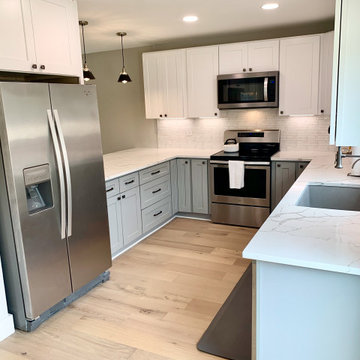
Before Dripping Springs kitchen remodel showing closed layout, fur down, older finishes, and outdated kitchen prior to open concept renovation and full upgrade

 Austin Painting and Cabinets
Dripping Springs kitchen remodel with open concept layout, shaker cabinets, quartz countertops, tile backsplash, new flooring, under cabinet lighting, recessed lighting, and full interior painting

 NY Plantings Irrigation and Landscape Lighting
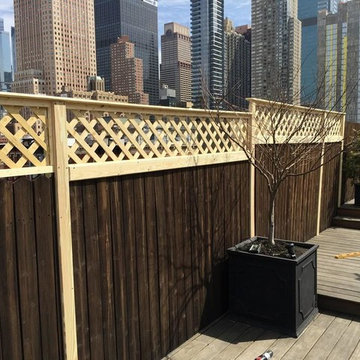
#newyorkplantings builders of custom cedar fencing have added this lattice top privacy screen for this manhattan rooftop gardener.
Custom planters will sit behind the lattice and ivy, grapes and climbing roses will meander throughout the new lattice installed by NY Plantings garden designers and landscape contracting.
Yes, there will be drip irrigation too.
Newyorkplantings was able to add this lattice privacy screen or a lattice top to an existing cedar fence note how we covered the gap between the custom made panels and a dog ear fence with our own custom molding and then we're and trim pieces down the front to look like fence posts.The setup is very strong and we'll have planter boxes behind the lattice so that it can grow . We will have a drip irrigation system to support the plants..
New York Plantings Garden Designers and Landscape contracting
432 E 14st
New York, NY 10009
Call: 347-558-7051
site url: http://www.newyorkplantings.com/Home.php
info@newyorkplantings.com

 Crystal Kitchen + Bath
I always wanted a sauna or steam shower, when I was at a spa and could use both, I found a steam shower was better for me. The basement bathroom was perfect size for a large steam shower for two.
A tub/shower was removed. Cambria shower benches were the first items chosen for this bath, then I found the bubble glass tiles that blended with the Cambria and had them for the floor of the shower and accent strip on the wall and ceiling. The large white water textured tiles were a perfect fit for this multiple use shower. The ceiling was sloped for the steam water droplets to run towards the back wall and not drip on my head when steaming. The shower head has 2 purposes-fixed shower head or remove the center ring and now it’s a hand held shower head.
The steam shower it’s self has aroma therapy, Chroma therapy and built in Speakers that are blue tooth to my music system. A cold water mist at the end of the steam is a good way to start the day.
For a very spoiled cat-the ultimate add on was an electronic faucet in the bath sink, so the cat could have fresh water whenever he wanted, we just had to teach him to put his paw in front of the sensor.
 NY Plantings Irrigation and Landscape Lighting
#newyorkplantings builders of custom cedar fencing have added this lattice top privacy screen for this manhattan rooftop gardener.
Custom planters will sit behind the lattice and ivy, grapes and climbing roses will meander throughout the new lattice installed by NY Plantings garden designers and landscape contracting.
Yes, there will be drip irrigation too.
Newyorkplantings was able to add this lattice privacy screen or a lattice top to an existing cedar fence note how we covered the gap between the custom made panels and a dog ear fence with our own custom molding and then we're and trim pieces down the front to look like fence posts.The setup is very strong and we'll have planter boxes behind the lattice so that it can grow . We will have a drip irrigation system to support the plants..
New York Plantings Garden Designers and Landscape contracting
432 E 14st
New York, NY 10009
Call: 347-558-7051
site url: http://www.newyorkplantings.com/Home.php
info@newyorkplantings.com
 NY Plantings Irrigation and Landscape Lighting
#newyorkplantings builders of custom cedar fencing have added this lattice top privacy screen for this manhattan rooftop gardener.
Custom planters will sit behind the lattice and ivy, grapes and climbing roses will meander throughout the new lattice installed by NY Plantings garden designers and landscape contracting.
Yes, there will be drip irrigation too.
Newyorkplantings was able to add this lattice privacy screen or a lattice top to an existing cedar fence note how we covered the gap between the custom made panels and a dog ear fence with our own custom molding and then we're and trim pieces down the front to look like fence posts.The setup is very strong and we'll have planter boxes behind the lattice so that it can grow . We will have a drip irrigation system to support the plants..
New York Plantings Garden Designers and Landscape contracting
432 E 14st
New York, NY 10009
Call: 347-558-7051
site url: http://www.newyorkplantings.com/Home.php
info@newyorkplantings.com
 Kariouk Associates
m.o.r.e. Cabin
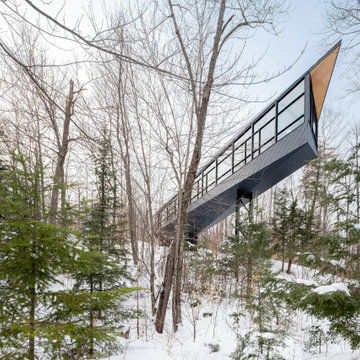
The paradigmatic North American cottage is romanticized as a wilderness log cabin. Nonetheless, typical cottages are “woodsy” versions of suburban homes with every modern convenience. These buildings sustain the myth that appearing to be one with the land equates to a reduced impact on the environment.
The m.o.r.e. Cabin inverts this idea through a separation from the landscape that is more sustainably constructed than other cottages. This unravelling of eco-fictions is not cynical, but optimistic: while organic environments are being degraded, what remains can be engaged more responsibly.
To this end, m.o.r.e. Cabin touches the land lightly through:
- Interpreting the law creatively to uphold its principles.
- Reducing foundation size through a steel mast.
- Low-waste cross-laminated timber (CLT) structure.
- Achieving greater tensile strength through a “folded” structure.
- Off-grid power and high-efficiency heating.
- Creating a home for endangered bats.
Interpreting the Law with Finesse
Zoning rules required a 100-foot (30-metre) setback from the lake. A cliff face at that 100-foot mark was incorporated into the design, whereas conventional construction approaches would entail blasting.
To minimize harm to the hillside and forest, a zoning variance was obtained to allow the front of m.o.r.e. Cabin to hover above, rather than sit on, the 100-foot (30-metre) mark.
The Mast
The technical solution to the environmental issue involved a single concrete footing and a steel “mast” placed within the required setback.
Avoiding a conventional large foundation preserved the watershed and prevented erosion, as did elevating the construction zone. Use of carbon-intensive concrete was also reduced for a lower carbon footprint.
m.o.r.e. Than One Way to Skin a Home
m.o.r.e. Cabin is built with suitably-sourced CLT panels and glulam beams.
The CLT was milled offsite then hoisted into place, avoiding damage to the landscape by the maneuvering of construction machinery.
Cabin-as-Beam
m.o.r.e. Cabin’s environmental considerations yielded structural innovation. Our challenge became to develop a structural strategy using cantilevered CLT panels as a response to the zoning variance that we obtained; CLT is fundamentally deployed in vertical/compressive sections, not horizontally in tension.
Conventional 5-ply CLT is too heavy to support itself over longer spans. The solution used thinner 3-ply CLT, with structural capacity ensured through “folding” (just like paper gains strength when folded).
Off-Grid
The home is solar-powered.
The elevated cottage catches more breezes and has excellent cross-ventilation. Heat is provided by a high-efficiency “green carbon” wood stove. Good R-value and thermal comfort are provided by CLT’s mass, and precise joinery provides air-tightness.
Inviting Over the Neighbours
One goal of the home was to create extensive lodging for endangered brown bats. Bat pods were integrated into the mast to provide safety from climbing predators and a clear flight path to the lake.
*“m.o.r.e.” stands for the clients’ grandmothers’ names; all of whom did more with less — and gracefully so.

 User
Innovative and modern, the Stressless E200 is more beautiful than you can imagine and more comfortable than you can conceive. In addition to the design and quality that Stressless sofas are famous for, the E200 is equipped with the Stressless patented ErgoAdapt® system. Created by Stressless, ErgoAdapt allows the cushion of the sofa to tilt down automatically the moment you take a seat placing your body in the perfect sitting position. The brilliance of ErgoAdapt is that if you prefer to lie down on your sofa, the cushion automatically elevates to a flat position, placing your body in the perfect lying position. The simple lines and classic proportions make the E200 the choice of those who want the very best of contemporary Scandinavian design. With the Stressless E200 you can choose between different back cushions and get your own combination of colors and upholstery in fabric or leather.
The soft back-cushion is filled with a mix of ripped foam and down, which shapes to give you optimum support while sitting on the sofa. As with all down cushions, you need to regularly plump them back into shape, and fabric back cushions should also be turned regularly.
6