
Search results for "Driven" in Home Design Ideas

 Monarch Custom Homes
Example of a transitional l-shaped medium tone wood floor and brown floor kitchen design in Seattle with a farmhouse sink, shaker cabinets, white cabinets, white backsplash, stainless steel appliances, an island and white countertops
 Greg Perry Design
An extraordinary opportunity taken, applying a client driven design concept into a residence surpassing all expectations. Client collaboration and pursuant work combine to satisfy requirements of modernism, respect of streetscape, family privacy, and applications of art and function. Interior Furnishings by Client. Exclusive Photography and Videography by Michael Blevins of MB Productions.

 Nichiha USA
The family’s dream house rests along the shores of Lake Chelan, a glittering 55-mile-long glacier-fed lake in eastern Washington surrounded by apple orchards, vineyards, pine forests and stunning homes. Beautiful surroundings call for beautiful protection—exactly why this house features Nichiha Sierra Premium Shake exterior siding. Eastern Washington is in the heart of wildfire country. The homeowner needed a durable product that would help protect their dream home from brush fires and wind-driven embers.
Find the right local pro for your project
 User
AAA Kitchen Remodeling is a professional kitchen remodeling company in Hacienda Heights. For us, kitchen remodeling is not just our business, it’s our passion. Our award-winning team is driven by a simple goal – to fulfill your dreams of remodeling your kitchen in the most amazing way possible. We are always up to date with the latest trends so that you have a truly modern kitchen.
 DK Homes
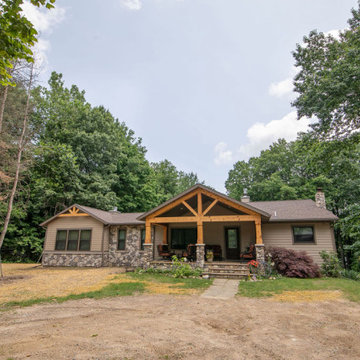
Take a look at the transformation of this family cottage in Southwest Michigan! This was an extensive interior update along with an addition to the main building. We worked hard to design the new cottage to feel like it was always meant to be. Our focus was driven around creating a vaulted living space out towards the lake, adding additional sleeping and bathroom, and updating the exterior to give it the look they love!
 DK Homes
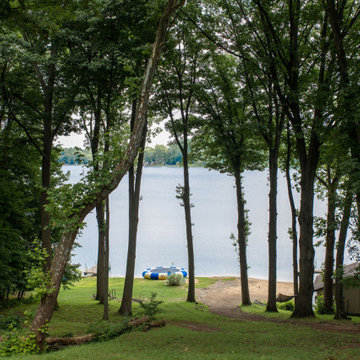
Take a look at the transformation of this family cottage in Southwest Michigan! This was an extensive interior update along with an addition to the main building. We worked hard to design the new cottage to feel like it was always meant to be. Our focus was driven around creating a vaulted living space out towards the lake, adding additional sleeping and bathroom, and updating the exterior to give it the look they love!

 Ben Herzog
Kitchen - southwest view
Eat-in kitchen - traditional u-shaped eat-in kitchen idea in New York with an undermount sink, shaker cabinets, white cabinets, solid surface countertops, green backsplash, subway tile backsplash and stainless steel appliances
Eat-in kitchen - traditional u-shaped eat-in kitchen idea in New York with an undermount sink, shaker cabinets, white cabinets, solid surface countertops, green backsplash, subway tile backsplash and stainless steel appliances
 Dan Duckham Architect
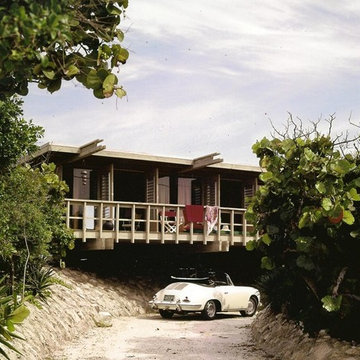
A simple little beach house an hour north of Ft. Lauderdale for a family getaway. Two bedrooms (bunk beds for the children), doors and fixed glass all around, fir plywood floors and ceilings, solid core flush doors for partitions, decks on the east and west side. Pressure treated piles were driven into the sand until they hit rock, and extended up to become the structural columns.
The house site was carved out of the Seagrape and Palmetto covered sand dune . . . . This could not be done today with coastal construction restrictions.
 DK Homes
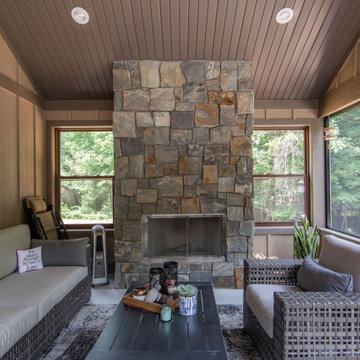
Take a look at the transformation of this family cottage in Southwest Michigan! This was an extensive interior update along with an addition to the main building. We worked hard to design the new cottage to feel like it was always meant to be. Our focus was driven around creating a vaulted living space out towards the lake, adding additional sleeping and bathroom, and updating the exterior to give it the look they love!
 Greg Perry Design
An extraordinary opportunity taken, applying a client driven design concept into a residence surpassing all expectations. Client collaboration and pursuant work combine to satisfy requirements of modernism, respect of streetscape, family privacy, and applications of art and function. Interior Furnishings by Client. Exclusive Photography and Videography by Michael Blevins of MB Productions.

 Apex Design & Drafting
Example of a huge arts and crafts blue three-story mixed siding house exterior design in Denver with a hip roof and a mixed material roof
 Ciccozzi Architecture
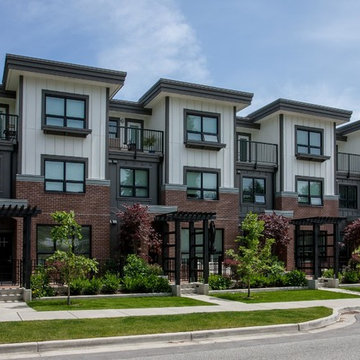
Located at the base of Mount Seymour, Parkgate Townhomes features 16 townhomes arranged side-by-side and back-to-back in two buildings. Each three-storey unit has three bedrooms and 2.5 bathrooms.
The homes were designed to achieve BuiltGreen® Gold certification – an industry-driven program that seeks to enhance a home’s energy efficiency.
Homes by Allaire Group/Texor Homes.

 Calybr Homes, LLC
Calybr Homes is truly focused on custom residential homes here in the Grand Traverse Region. We are CUSTOMER DRIVEN! By listening to our customers needs, wants and desires while still staying within a specified budget. Building family dreams one custom home at a time!
David L. Fox Photography LLC

 ShadeFX
Cape Associates, Inc. completed this backyard bliss by covering an attached pergola with a 12’ x 16’ retractable shade. Rope driven, the homeowners can extend the Sunbrella Taupe fabric without knocking fresh lobster rolls off the table.
 Calybr Homes, LLC
Calybr Homes is truly focused on custom residential homes here in the Grand Traverse Region. We are CUSTOMER DRIVEN! By listening to our customers needs, wants and desires while still staying within a specified budget. Building family dreams one custom home at a time!
A la carte photography
 Analog Architecture and Design
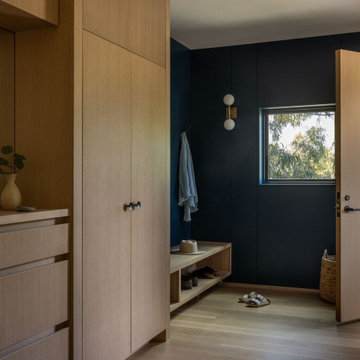
Drop-off zone with white oak entry door, casework and bench.
Danish medium tone wood floor and wall paneling entryway photo in Seattle with blue walls and a medium wood front door
Danish medium tone wood floor and wall paneling entryway photo in Seattle with blue walls and a medium wood front door

 Outlaw Design Company
The clients of this house sited in a rugged part of Albemarle County love the architecture of the Southwest, and the design was driven in part by a Spanish style porch facing the mountains. Other outdoor rooms include a sleeping porch and terraced landscaping that allow the clients to live outdoors. The floor plan, although open, accommodates specific furnishings in the couple's collection. Builder: New Age Builders, Inc.
 Apex Design & Drafting
Inspiration for a mid-sized rustic master double shower remodel with an undermount sink and granite countertops

 Century Tile
Armstrong Hardwood.
We are a customer-driven company, focused on increasing our sales and market share. We differ from our competition by our products, presentation, and service while continuing to support our reputation for value and selection. Quickly put…to make Century Tile “simply the best."

 Pro-Painting & Drywall, Inc.
Pro Painting & Drywall
Jacksonville Painting & Drywall Contractors
Pro-Painting and Drywall specializes in interior and exterior paint coatings, full drywall remodels and installation as well as popcorn removals and Level 5 finishing. Our company is driven by the complete satisfaction of each of our clients. To us, this is not just a company motto it is a way of life and the right way to do business.
Give us a call and lets talk about your painting and drywall needs. 904-731-6471
77