
Search results for "Driven" in Home Design Ideas
 Structure Interior Design Studio
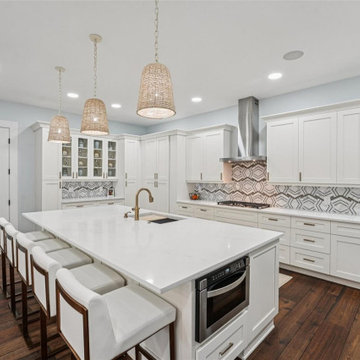
Designed as the heart of the home, this expansive chef's kitchen seamlessly blends professional functionality with timeless luxury. A generous oversized island serves as the centerpiece, providing ample space for meal preparation, casual dining, and entertaining. Custom cabinetry, premium appliances, and thoughtfully integrated storage ensure exceptional performance, while elegant countertops, designer lighting, and layered finishes create a warm, sophisticated atmosphere. Open to the surrounding living spaces, the kitchen offers effortless flow and an inviting setting for both everyday living and memorable gatherings.
 Canadian Home Builders' Association
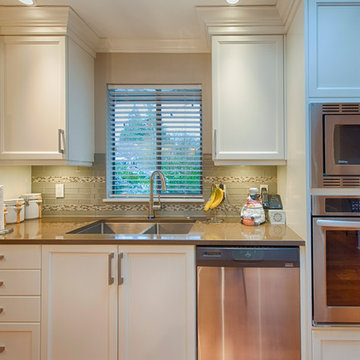
This couple had lived in their home over 20-years, with their handicapped adult daughter. 5 years-ago they added onto the back of their home to accommodate appropriate housing needs for her, such as a wheel-chair lift. However, their home needed wheelchair-accessibility, beginning with transition from daughter’s room on lower level, to main kitchen level, via existing lift. The project was budget-driven so it was critical to utilize practical cost-effective materials, while transforming home’s overall dated-look.
My House Design/Build Team Ltd. successfully opened-up the space, increased use-ability for whole family, and provided the ‘wow-factor’. The renewed kitchen is much more efficient providing a practical solution for family.
 Essence Designs
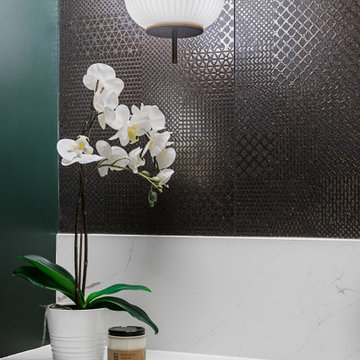
The Moody Luxe Powder Room Design transforms a compact space into a dramatic statement through rich colour, sculptural materials, and refined detailing. A custom floating vanity crafted from Calacatta Extra Quartz anchors the room, paired with brushed gold fixtures for a warm, elevated contrast. Deep Essex Green walls create an intimate, moody backdrop, while layered textures in large-format tile and soft, sculptural lighting add depth and sophistication. Designed with intention, this powder room proves that small spaces can deliver bold, timeless impact.
Find the right local pro for your project
 Barnes Remodeling
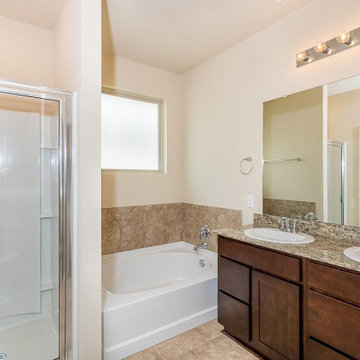
At Barnes Remodeling, we are professional kitchen and bath remodelers in Newark and we offer professional kitchen and bathroom remodeling services in Newark. We are driven by a single goal – to make your kitchen and bathroom absolutely stunning. We understand that the kitchen and bathroom is the most personal space in your home. So, we remodel it in a way that it reflects your taste and give you that experience that you wish.
Kitchen and Bathroom Remodeling in Newark, CA - https://www.barnesremodeling.com/

 User
It was an absolute pleasure to work with this marvelous couple, Bruce & Jen Campbell in their Irvine, CA home. Combining luxury with comfort, Amir and the Treeium team were able to help this couple achieve their bathroom remodeling oasis.
At Treeium, we provide professional services for any project. With our specialty-driven divisions, you can have a complete solution for your home improvement needs. Whether you are looking for interior or exterior remodeling, we offer customized service and quality products from design to finish.
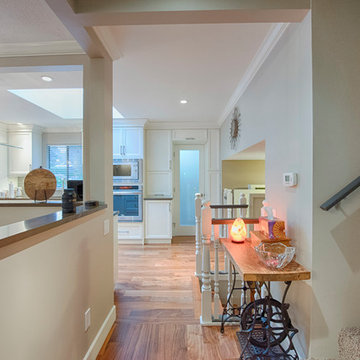 Canadian Home Builders' Association
This couple had lived in their home over 20-years, with their handicapped adult daughter. 5 years-ago they added onto the back of their home to accommodate appropriate housing needs for her, such as a wheel-chair lift. However, their home needed wheelchair-accessibility, beginning with transition from daughter’s room on lower level, to main kitchen level, via existing lift. The project was budget-driven so it was critical to utilize practical cost-effective materials, while transforming home’s overall dated-look.
My House Design/Build Team Ltd. successfully opened-up the space, increased use-ability for whole family, and provided the ‘wow-factor’. The renewed kitchen is much more efficient providing a practical solution for family.
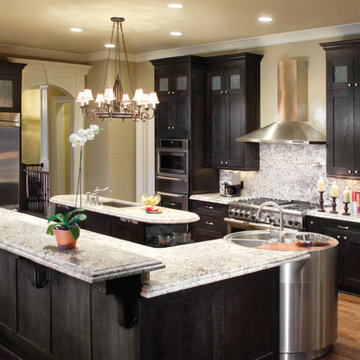 User
We your professional kitchen and bath remodelers in Hacienda Heights. For us, kitchen design and and renovation in Hacienda Heights is not just our business, it’s our passion. Our award-winning team is driven by a simple goal – to fulfill your dreams of kitchen design and remodeling in Hacienda Heights in the most amazing way possible. We are always up to date with the latest trends so that you have a truly modern kitchen.
Kitchen Remodeling in Hacienda Heights, CA - http://www.aaakitchenremodeling.com/

 Design Spectrum, LLC
For this project, we were hired to remodel the childhood home of one of the current owners of this property. The downstairs had been remodeled several years prior and with the project being a family-based one, was very sentimental and we were driven to make exactly what our clients wanted while honoring the family heritage.
In order to do this, we removed all the carpet, updated the windows, removed walls between the kitchen and family room, added a powder room, updated the staircase railings, as well as renovated all two upstairs bathrooms and four bedrooms. Additionally, we added a new exterior deck and railing.
Now the family has a home that is updated to their current uses while still honoring the heritage of the home.
Jerry and Lois Photography
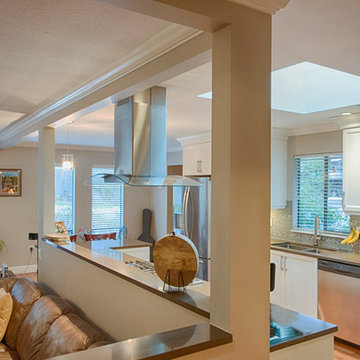 Canadian Home Builders' Association
This couple had lived in their home over 20-years, with their handicapped adult daughter. 5 years-ago they added onto the back of their home to accommodate appropriate housing needs for her, such as a wheel-chair lift. However, their home needed wheelchair-accessibility, beginning with transition from daughter’s room on lower level, to main kitchen level, via existing lift. The project was budget-driven so it was critical to utilize practical cost-effective materials, while transforming home’s overall dated-look.
My House Design/Build Team Ltd. successfully opened-up the space, increased use-ability for whole family, and provided the ‘wow-factor’. The renewed kitchen is much more efficient providing a practical solution for family.
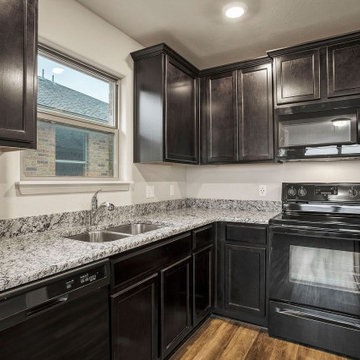 Barnes Remodeling
At Barnes Remodeling, we are professional kitchen and bath remodelers in Santa Clara and we offer professional bathroom and kitchen remodeling services in Santa Clara. We are driven by a single goal – to make your kitchen and bathroom absolutely stunning. We understand that the kitchen and bathroom is the most personal space in your home. So, we remodel it in a way that it reflects your taste and give you that experience that you wish.
Bathroom and Kitchen Remodeling in Santa Clara, CA - https://www.barnesremodeling.com/
 Barnes Remodeling
At Barnes Remodeling, we are professional kitchen and bath remodelers in Sunnyvale and we offer professional bathroom and kitchen remodeling services in Sunnyvale. We are driven by a single goal – to make your kitchen and bathroom absolutely stunning. We understand that the kitchen and bathroom is the most personal space in your home. So, we remodel it in a way that it reflects your taste and give you that experience that you wish.
Bathroom and Kitchen Remodeling in Sunnyvale, CA - https://www.barnesremodeling.com/
 Canadian Home Builders' Association
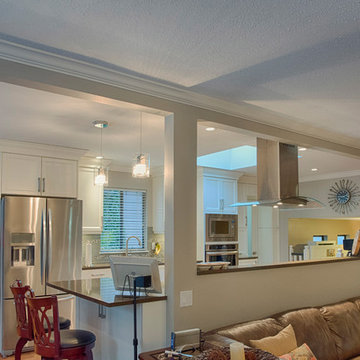
This couple had lived in their home over 20-years, with their handicapped adult daughter. 5 years-ago they added onto the back of their home to accommodate appropriate housing needs for her, such as a wheel-chair lift. However, their home needed wheelchair-accessibility, beginning with transition from daughter’s room on lower level, to main kitchen level, via existing lift. The project was budget-driven so it was critical to utilize practical cost-effective materials, while transforming home’s overall dated-look.
My House Design/Build Team Ltd. successfully opened-up the space, increased use-ability for whole family, and provided the ‘wow-factor’. The renewed kitchen is much more efficient providing a practical solution for family.
 Barnes Remodeling
At Barnes Remodeling, we are professional kitchen and bath remodelers in Sunnyvale and we offer professional bathroom and kitchen remodeling services in Sunnyvale. We are driven by a single goal – to make your kitchen and bathroom absolutely stunning. We understand that the kitchen and bathroom is the most personal space in your home. So, we remodel it in a way that it reflects your taste and give you that experience that you wish.
Bathroom and Kitchen Remodeling in Sunnyvale, CA - https://www.barnesremodeling.com/
 Essence Designs
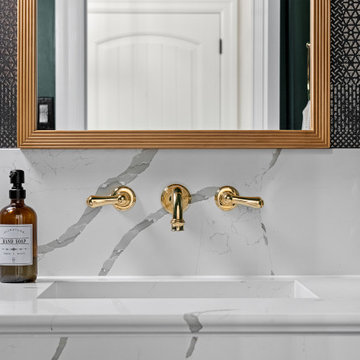
The Moody Luxe Powder Room Design transforms a compact space into a dramatic statement through rich colour, sculptural materials, and refined detailing. A custom floating vanity crafted from Calacatta Extra Quartz anchors the room, paired with brushed gold fixtures for a warm, elevated contrast. Deep Essex Green walls create an intimate, moody backdrop, while layered textures in large-format tile and soft, sculptural lighting add depth and sophistication. Designed with intention, this powder room proves that small spaces can deliver bold, timeless impact.
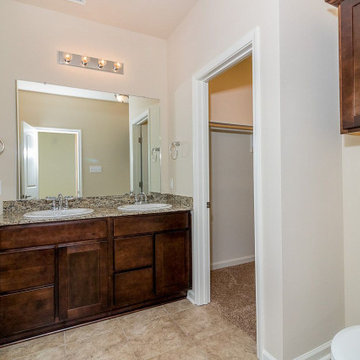 Barnes Remodeling
At Barnes Remodeling, we are professional kitchen and bath remodelers in Newark and we offer professional kitchen and bathroom remodeling services in Newark. We are driven by a single goal – to make your kitchen and bathroom absolutely stunning. We understand that the kitchen and bathroom is the most personal space in your home. So, we remodel it in a way that it reflects your taste and give you that experience that you wish.
Kitchen and Bathroom Remodeling in Newark, CA - https://www.barnesremodeling.com/
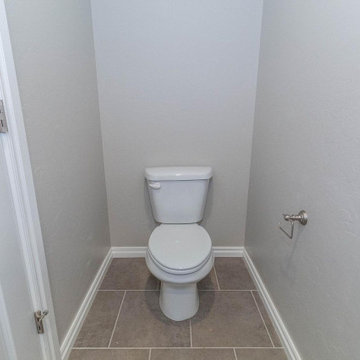 Barnes Remodeling
At Barnes Remodeling, we are professional kitchen and bath remodelers in Newark and we offer professional kitchen and bathroom remodeling services in Newark. We are driven by a single goal – to make your kitchen and bathroom absolutely stunning. We understand that the kitchen and bathroom is the most personal space in your home. So, we remodel it in a way that it reflects your taste and give you that experience that you wish.
Kitchen and Bathroom Remodeling in Newark, CA - https://www.barnesremodeling.com/


 Georgia Home Theater
The owners of this full room renovation wanted a one of a kind unique theater experience with elegant details and luxurious flair. The room itself is a beautifully decorated 2-story theater with 3-tier seating. Each riser is stepped 3 feet high, giving uncompromising views for each person, no matter where they are sitting. One of the most notable features of the theater is the massive 180" diagonal 16x9 ratio Stewart Filmscreen. Sound is driven by Bowers & Wilkins CT-series speakers and Rotel amplifiers. The entire theater is integrated with a Crestron control system, complete with automated lighting dimmers and climate controls. Turn the lights off, and you'll see a gorgeous domed "starry night" ceiling that has integrated fiber optic lights and constellations painted in the dome. This is definitely a theater fit for a king.
Jason Robinson © 2012

 Breathe Design Studio
Completed in 2017, this project features midcentury modern interiors with copper, geometric, and moody accents. The design was driven by the client's attraction to a grey, copper, brass, and navy palette, which is featured in three different wallpapers throughout the home. As such, the townhouse incorporates the homeowner's love of angular lines, copper, and marble finishes. The builder-specified kitchen underwent a makeover to incorporate copper lighting fixtures, reclaimed wood island, and modern hardware. In the master bedroom, the wallpaper behind the bed achieves a moody and masculine atmosphere in this elegant "boutique-hotel-like" room. The children's room is a combination of midcentury modern furniture with repetitive robot motifs that the entire family loves. Like in children's space, our goal was to make the home both fun, modern, and timeless for the family to grow into. This project has been featured in Austin Home Magazine, Resource 2018 Issue.

 SV Design
What began as a renovation project morphed into a new house, driven by the natural beauty of the site.
The new structures are perfectly aligned with the coastline, and take full advantage of the views of ocean, islands, and shoals. The location is within walking distance of town and its amenities, yet miles away in the privacy it affords. The house is nestled on a nicely wooded lot, giving the residence screening from the street, with an open meadow leading to the ocean on the rear of the lot.
The design concept was driven by the serenity of the site, enhanced by textures of trees, plantings, sand and shoreline. The newly constructed house sits quietly in a location advantageously positioned to take full advantage of natural light and solar orientations. The visual calm is enhanced by the natural material: stone, wood, and metal throughout the home.
The main structures are comprised of traditional New England forms, with modern connectors serving to unify the structures. Each building is equally suited for single floor living, if that future needs is ever necessary. Unique too is an underground connection between main house and an outbuilding.
With their flowing connections, no room is isolated or ignored; instead each reflects a different level of privacy and social interaction.
Just as there are layers to the exterior in beach, field, forest and oceans, the inside has a layered approach. Textures in wood, stone, and neutral colors combine with the warmth of linens, wools, and metals. Personality and character of the interiors and its furnishings are tailored to the client’s lifestyle. Rooms are arranged and organized in an intersection of public and private spaces. The quiet palette within reflects the nature outside, enhanced with artwork and accessories.
113