
Search results for "Driven" in Home Design Ideas

 ELA Outdoor Living
The sense of space and character is driven impart by the natural stone pavers and brick banding. Located in Bucks County, PA.
Inspiration for a mid-sized timeless backyard stone patio remodel in Philadelphia with a fire pit
Inspiration for a mid-sized timeless backyard stone patio remodel in Philadelphia with a fire pit

Find the right local pro for your project

 KohlMark Architects and Builders
The design of this home was driven by the owners’ desire for a three-bedroom waterfront home that showcased the spectacular views and park-like setting. As nature lovers, they wanted their home to be organic, minimize any environmental impact on the sensitive site and embrace nature.
This unique home is sited on a high ridge with a 45° slope to the water on the right and a deep ravine on the left. The five-acre site is completely wooded and tree preservation was a major emphasis. Very few trees were removed and special care was taken to protect the trees and environment throughout the project. To further minimize disturbance, grades were not changed and the home was designed to take full advantage of the site’s natural topography. Oak from the home site was re-purposed for the mantle, powder room counter and select furniture.
The visually powerful twin pavilions were born from the need for level ground and parking on an otherwise challenging site. Fill dirt excavated from the main home provided the foundation. All structures are anchored with a natural stone base and exterior materials include timber framing, fir ceilings, shingle siding, a partial metal roof and corten steel walls. Stone, wood, metal and glass transition the exterior to the interior and large wood windows flood the home with light and showcase the setting. Interior finishes include reclaimed heart pine floors, Douglas fir trim, dry-stacked stone, rustic cherry cabinets and soapstone counters.
Exterior spaces include a timber-framed porch, stone patio with fire pit and commanding views of the Occoquan reservoir. A second porch overlooks the ravine and a breezeway connects the garage to the home.
Numerous energy-saving features have been incorporated, including LED lighting, on-demand gas water heating and special insulation. Smart technology helps manage and control the entire house.
Greg Hadley Photography

 Blinds.com
Ultra Insulating Light Filtering Triple Cell Shades from Blinds.com provide superb energy efficiency and gently filtered light at a value-driven price.


 Rosborough Partners Inc.
#ThisIsLandscapeArchitecture
Who among us hasn't driven through a neighborhood just to look at the beautiful landscaping. That engaging curb appeal isn't by accident. Through skilled landscape design, the viewer is immediately transfixed and drawn into the environment, causing each of us to just stop and stare.
(Mike Crews Photography)
#WLAM #WLAM2019

 Apex Design & Drafting
Inspiration for a mid-sized timeless beige one-story stucco house exterior remodel with a hip roof and a shingle roof
 Greg Perry Design
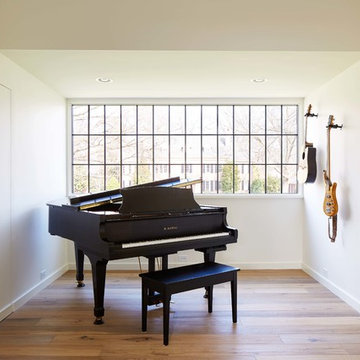
An extraordinary opportunity taken, applying a client driven design concept into a residence surpassing all expectations. Client collaboration and pursuant work combine to satisfy requirements of modernism, respect of streetscape, family privacy, and applications of art and function. Interior Furnishings by Client. Exclusive Photography and Videography by Michael Blevins of MB Productions.
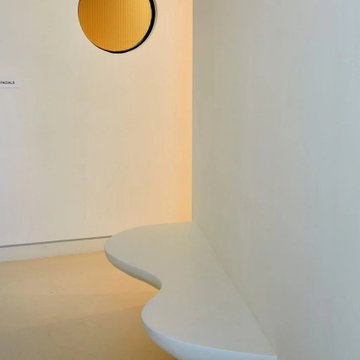
 Studio BANAA
A medical spa in San Jose that reimagines the traditional clinic layout through hospitality-driven design, organic forms, and flexible circulation. The space is designed to feel welcoming, restorative, and distinct from conventional healthcare environments.
55