
Search results for "Driven" in Home Design Ideas
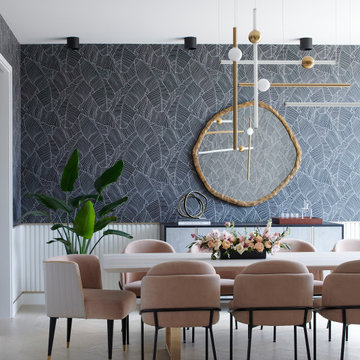
 avenue design inc
Inspiration for a large contemporary light wood floor, beige floor and wallpaper enclosed dining room remodel in Toronto with black walls


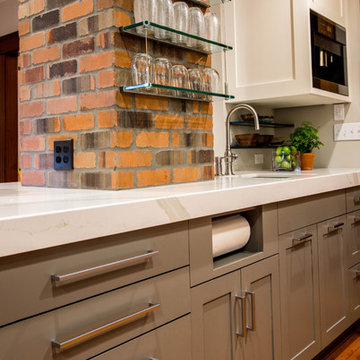
 36th Avenue Design Build
Photo: Brian Morris
Home design - mid-sized craftsman home design idea in Seattle
Home design - mid-sized craftsman home design idea in Seattle
Find the right local pro for your project

 KohlMark Architects and Builders
The design of this home was driven by the owners’ desire for a three-bedroom waterfront home that showcased the spectacular views and park-like setting. As nature lovers, they wanted their home to be organic, minimize any environmental impact on the sensitive site and embrace nature.
This unique home is sited on a high ridge with a 45° slope to the water on the right and a deep ravine on the left. The five-acre site is completely wooded and tree preservation was a major emphasis. Very few trees were removed and special care was taken to protect the trees and environment throughout the project. To further minimize disturbance, grades were not changed and the home was designed to take full advantage of the site’s natural topography. Oak from the home site was re-purposed for the mantle, powder room counter and select furniture.
The visually powerful twin pavilions were born from the need for level ground and parking on an otherwise challenging site. Fill dirt excavated from the main home provided the foundation. All structures are anchored with a natural stone base and exterior materials include timber framing, fir ceilings, shingle siding, a partial metal roof and corten steel walls. Stone, wood, metal and glass transition the exterior to the interior and large wood windows flood the home with light and showcase the setting. Interior finishes include reclaimed heart pine floors, Douglas fir trim, dry-stacked stone, rustic cherry cabinets and soapstone counters.
Exterior spaces include a timber-framed porch, stone patio with fire pit and commanding views of the Occoquan reservoir. A second porch overlooks the ravine and a breezeway connects the garage to the home.
Numerous energy-saving features have been incorporated, including LED lighting, on-demand gas water heating and special insulation. Smart technology helps manage and control the entire house.
Greg Hadley Photography
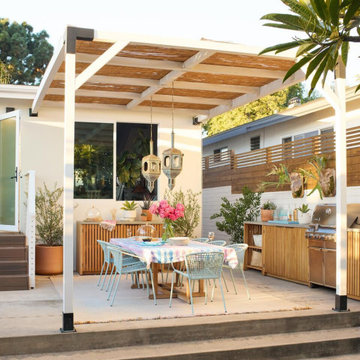


 Kathryn Leeson-Kight KDLK Interior Design Consultation
This Art Studio was placed within the tight boundaries of setback lines. It faced North so the main light was captured on the north facing façade. In order to allow the Pecan tree to continue it's growth the exposed outriggers were designed around the branches.

 Robinson Lighting
ALA Lighting Specialist: Rachel-Anne Murray
Electrician: Power Driven Electric
Dining room - 1960s dining room idea
Dining room - 1960s dining room idea
 KohlMark Architects and Builders
The design of this home was driven by the owners’ desire for a three-bedroom waterfront home that showcased the spectacular views and park-like setting. As nature lovers, they wanted their home to be organic, minimize any environmental impact on the sensitive site and embrace nature.
This unique home is sited on a high ridge with a 45° slope to the water on the right and a deep ravine on the left. The five-acre site is completely wooded and tree preservation was a major emphasis. Very few trees were removed and special care was taken to protect the trees and environment throughout the project. To further minimize disturbance, grades were not changed and the home was designed to take full advantage of the site’s natural topography. Oak from the home site was re-purposed for the mantle, powder room counter and select furniture.
The visually powerful twin pavilions were born from the need for level ground and parking on an otherwise challenging site. Fill dirt excavated from the main home provided the foundation. All structures are anchored with a natural stone base and exterior materials include timber framing, fir ceilings, shingle siding, a partial metal roof and corten steel walls. Stone, wood, metal and glass transition the exterior to the interior and large wood windows flood the home with light and showcase the setting. Interior finishes include reclaimed heart pine floors, Douglas fir trim, dry-stacked stone, rustic cherry cabinets and soapstone counters.
Exterior spaces include a timber-framed porch, stone patio with fire pit and commanding views of the Occoquan reservoir. A second porch overlooks the ravine and a breezeway connects the garage to the home.
Numerous energy-saving features have been incorporated, including LED lighting, on-demand gas water heating and special insulation. Smart technology helps manage and control the entire house.
Greg Hadley Photography
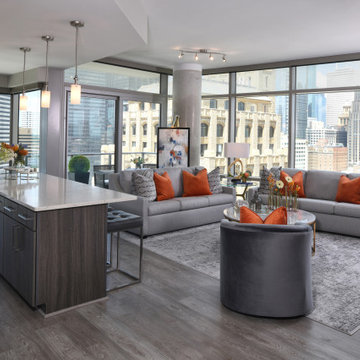
 Charbonneau Interiors
A custom furnishings + textile project driven by the intention to make this downtown Houston apartment a city-life refuge from this family's life in suburbia.

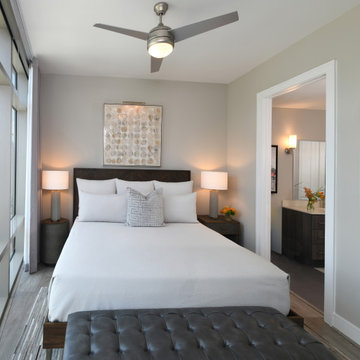 Charbonneau Interiors
A custom furnishings + textile project driven by the intention to make this downtown Houston apartment a city-life refuge from this family's life in suburbia.

 Southernwind Pools- Clayton Wager
A Statement driven backyard that truly gives a wow factor.
Example of a small minimalist backyard stone and custom-shaped pool design in Dallas
Example of a small minimalist backyard stone and custom-shaped pool design in Dallas
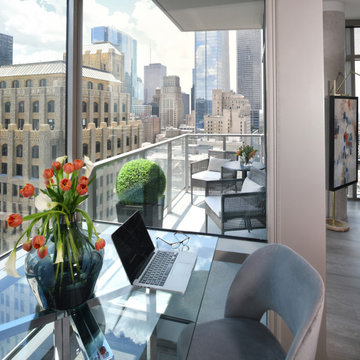 Charbonneau Interiors
A custom furnishings + textile project driven by the intention to make this downtown Houston apartment a city-life refuge from this family's life in suburbia.


 Calybr Homes, LLC
Calybr Homes is truly focused on custom residential homes here in the Grand Traverse Region. We are CUSTOMER DRIVEN! By listening to our customers needs, wants and desires while still staying within a specified budget. Building family dreams one custom home at a time!
A la carte photography
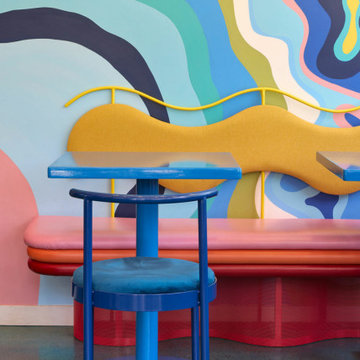
 Studio BANAA
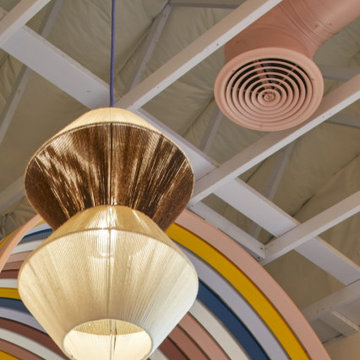
A maximalist micro-café in San Jose that transforms a compact footprint into a bold, color-driven coffee experience. The design blends Memphis-inspired geometry, artistic references, and layered storytelling.
 Studio BANAA
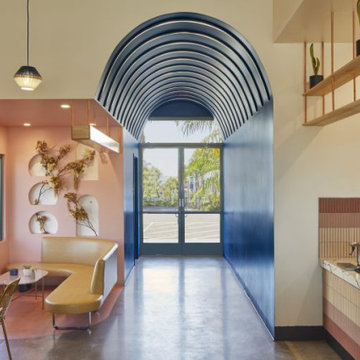
A Cupertino coffee shop by Voyager Craft Coffee designed as a social hub centered on conversation and community. The space transforms a former café into a colorful, arch-driven interior that connects gathering, display, and seating zones.
 Studio BANAA
A Cupertino coffee shop by Voyager Craft Coffee designed as a social hub centered on conversation and community. The space transforms a former café into a colorful, arch-driven interior that connects gathering, display, and seating zones.
 Alutech United, Inc
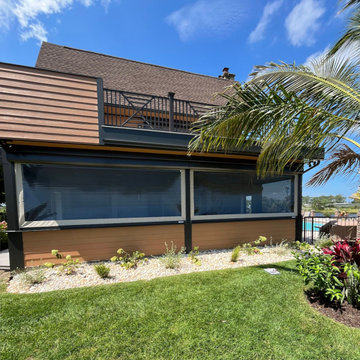
Dual application of Barracuda rolling shutters and Storm Tex clear vinyl enclosures.
The clear vinyl screens help protect the space from wind-driven rain, pollen, and insects while preserving the view. The Barracuda Rolling Shutters add convenient storm protection and security—all at the push of a button.
53