
Search results for "Driver's licence" in Home Design Ideas
 Veritas Fine Homes Inc
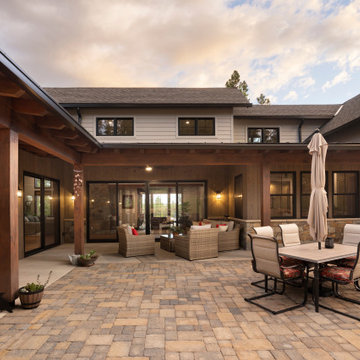
This Farmhouse style home was designed around the separate spaces and wraps or hugs around the courtyard, it’s inviting, comfortable and timeless. A welcoming entry and sliding doors suggest indoor/ outdoor living through all of the private and public main spaces including the Entry, Kitchen, living, and master bedroom. Another major design element for the interior of this home called the “galley” hallway, features high clerestory windows and creative entrances to two of the spaces. Custom Double Sliding Barn Doors to the office and an oversized entrance with sidelights and a transom window, frame the main entry and draws guests right through to the rear courtyard. The owner’s one-of-a-kind creative craft room and laundry room allow for open projects to rest without cramping a social event in the public spaces. Lastly, the HUGE but unassuming 2,200 sq ft garage provides two tiers and space for a full sized RV, off road vehicles and two daily drivers. This home is an amazing example of balance between on-site toy storage, several entertaining space options and private/quiet time and spaces alike.
 Veritas Fine Homes Inc
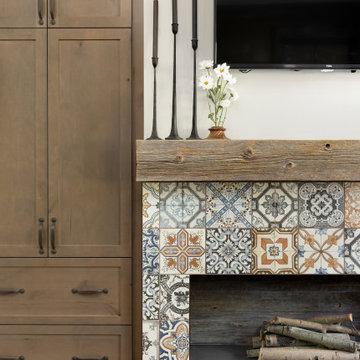
This Farmhouse style home was designed around the separate spaces and wraps or hugs around the courtyard, it’s inviting, comfortable and timeless. A welcoming entry and sliding doors suggest indoor/ outdoor living through all of the private and public main spaces including the Entry, Kitchen, living, and master bedroom. Another major design element for the interior of this home called the “galley” hallway, features high clerestory windows and creative entrances to two of the spaces. Custom Double Sliding Barn Doors to the office and an oversized entrance with sidelights and a transom window, frame the main entry and draws guests right through to the rear courtyard. The owner’s one-of-a-kind creative craft room and laundry room allow for open projects to rest without cramping a social event in the public spaces. Lastly, the HUGE but unassuming 2,200 sq ft garage provides two tiers and space for a full sized RV, off road vehicles and two daily drivers. This home is an amazing example of balance between on-site toy storage, several entertaining space options and private/quiet time and spaces alike.
 Boyd's Custom Masonry LLC
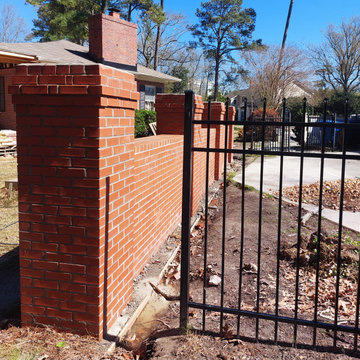
Custom Brick Wall with Custom Brick Columns on Fenceline. ? ? ✨
☎️ Call Mike Boyd at 757-412-5630 to discuss your next masonry project.
VA DPOR Class C Licensed BRK Contractor. ? Insured.
Brick: Triangle Brick Company Red Common
Block: 8x8x16
Mortar: Roanoke Gray Type "S"
8" Ladur Reinforcing Wire
Materials from @Riverside Brick & Supply Chesapeake
#brick #block #fence #columns #accentwall #brickwall #redbrick #custommade #masonry #skilledtrades #gardenwall #garden #backyard #skills
Find the right local pro for your project

 Fields Remodeling
When it comes to kitchen remodeling in Cupertino, there’s no better company to turn to than Fields Remodeling. We’re a full-service kitchen and bathroom remodel company licensed, bonded, and insured for work in California, and we offer an extensive list of kitchen remodeling services to help you turn your kitchen into the one you’ve always dreamed of.
Kitchen Remodeling in Cupertino, CA - https://www.fieldsremodeling.com/
 Fields Remodeling
When it comes to kitchen remodeling in Cupertino, there’s no better company to turn to than Fields Remodeling. We’re a full-service kitchen and bathroom remodel company licensed, bonded, and insured for work in California, and we offer an extensive list of kitchen remodeling services to help you turn your kitchen into the one you’ve always dreamed of.
Kitchen Remodeling in Cupertino, CA - https://www.fieldsremodeling.com/
 User
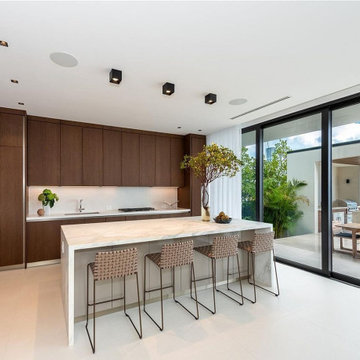
When it comes to hiring kitchen and bath remodelers in Hacienda Heights, there’s no better company to turn to than AAA Kitchen Remodeling. We’re a full-service kitchen remodel company licensed, bonded, and insured for work in California, and we offer an extensive list of kitchen remodeling services to help you turn your kitchen into the one you’ve always dreamed of.
Kitchen Remodeling in Hacienda Heights, CA - https://www.aaakitchenremodeling.com/
 Homeland Contractors, LLC
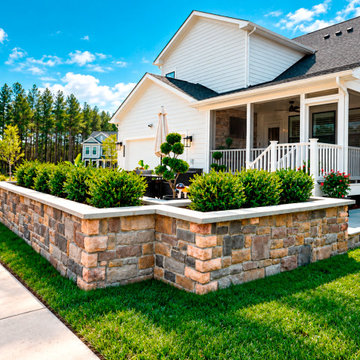
We transformed a sloped Leesburg, Virginia backyard into a level, usable outdoor living space with a new Nicolock paver patio and a stone retaining wall, completed in 2026. The retaining wall holds back the grade, controls runoff and creates a flat area for the patio. The patio was built on a fully excavated, compacted gravel base, so it stays level and drains properly through Virginia’s freeze-thaw winters.
Designed and built by Homeland Contractors, a Virginia Class A licensed landscaping and hardscaping contractor based in Ashburn, serving Loudoun, Fairfax, and Arlington counties since 2003.


 Boyd's Custom Masonry LLC
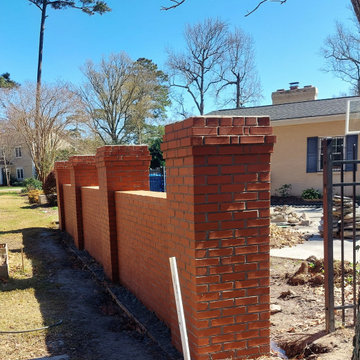
Custom Brick Wall with Custom Brick Columns on Fenceline. ? ? ✨
☎️ Call Mike Boyd at 757-412-5630 to discuss your next masonry project.
VA DPOR Class C Licensed BRK Contractor. ? Insured.
Brick: Triangle Brick Company Red Common
Block: 8x8x16
Mortar: Roanoke Gray Type "S"
8" Ladur Reinforcing Wire
Materials from @Riverside Brick & Supply Chesapeake
#brick #block #fence #columns #accentwall #brickwall #redbrick #custommade #masonry #skilledtrades #gardenwall #garden #backyard #skills

 Key City Contractors, Inc.
This project was to convert a bathroom from the 60's and convert it to a modern bathroom for the elderly as the customer who has lived here for over 40 years needed the bathroom to be safer and easier to use. Included in the renovation is removing the tub and converting it to a shower, adding several grab bars and shower seat. The toilet was also changed to one that is more water efficient with an electric toilet bidet seat.


 Atlanta Porch & Patio
A view from the front walkway of the Craftsman style porch.
The white wood floors and painted ceiling make it look polished and classic, and the fans help keep you cool in the summer.
At Atlanta Porch & Patio we are dedicated to building beautiful custom porches, decks, and outdoor living spaces throughout the metro Atlanta area. Our mission is to turn our clients’ ideas, dreams, and visions into personalized, tangible outcomes. Clients of Atlanta Porch & Patio rest easy knowing each step of their project is performed to the highest standards of honesty, integrity, and dependability. Our team of builders and craftsmen are licensed, insured, and always up to date on trends, products, designs, and building codes. We are constantly educating ourselves in order to provide our clients the best services at the best prices.
We deliver the ultimate professional experience with every step of our projects. After setting up a consultation through our website or by calling the office, we will meet with you in your home to discuss all of your ideas and concerns. After our initial meeting and site consultation, we will compile a detailed design plan and quote complete with renderings and a full listing of the materials to be used. Upon your approval, we will then draw up the necessary paperwork and decide on a project start date. From demo to cleanup, we strive to deliver your ultimate relaxation destination on time and on budget.
 Veritas Fine Homes Inc
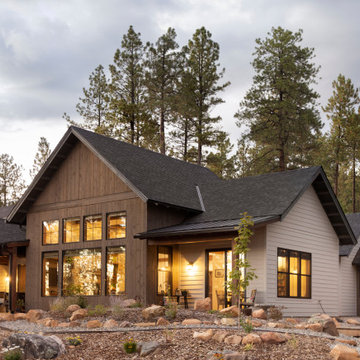
This Farmhouse style home was designed around the separate spaces and wraps or hugs around the courtyard, it’s inviting, comfortable and timeless. A welcoming entry and sliding doors suggest indoor/ outdoor living through all of the private and public main spaces including the Entry, Kitchen, living, and master bedroom. Another major design element for the interior of this home called the “galley” hallway, features high clerestory windows and creative entrances to two of the spaces. Custom Double Sliding Barn Doors to the office and an oversized entrance with sidelights and a transom window, frame the main entry and draws guests right through to the rear courtyard. The owner’s one-of-a-kind creative craft room and laundry room allow for open projects to rest without cramping a social event in the public spaces. Lastly, the HUGE but unassuming 2,200 sq ft garage provides two tiers and space for a full sized RV, off road vehicles and two daily drivers. This home is an amazing example of balance between on-site toy storage, several entertaining space options and private/quiet time and spaces alike.
 Veritas Fine Homes Inc
This Farmhouse style home was designed around the separate spaces and wraps or hugs around the courtyard, it’s inviting, comfortable and timeless. A welcoming entry and sliding doors suggest indoor/ outdoor living through all of the private and public main spaces including the Entry, Kitchen, living, and master bedroom. Another major design element for the interior of this home called the “galley” hallway, features high clerestory windows and creative entrances to two of the spaces. Custom Double Sliding Barn Doors to the office and an oversized entrance with sidelights and a transom window, frame the main entry and draws guests right through to the rear courtyard. The owner’s one-of-a-kind creative craft room and laundry room allow for open projects to rest without cramping a social event in the public spaces. Lastly, the HUGE but unassuming 2,200 sq ft garage provides two tiers and space for a full sized RV, off road vehicles and two daily drivers. This home is an amazing example of balance between on-site toy storage, several entertaining space options and private/quiet time and spaces alike.


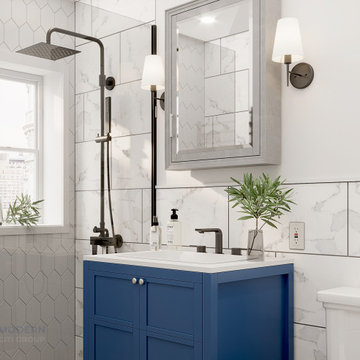
 Modern Citi Group: Renovations & Remodeling
What Is Contemporary Style?
In a nutshell, contemporary style is current and new — it’s what today’s designers are creating. Of course, newness isn’t the only defining feature of this popular look. If you think of a spectrum of ornament, with the most embellished being traditional style, contemporary would sit firmly at the opposite end. This style embraces negative space, strong shapes and clean lines, while leaving room for interpretation and experimentation. Contemporary spaces are often minimal and white — but not always: They can also be vibrant, playful and full of color and pattern.
 Boyd's Custom Masonry LLC
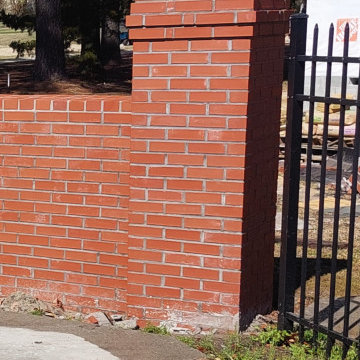
Custom Brick Wall with Custom Brick Columns on Fenceline. ? ? ✨
☎️ Call Mike Boyd at 757-412-5630 to discuss your next masonry project.
VA DPOR Class C Licensed BRK Contractor. ? Insured.
Brick: Triangle Brick Company Red Common
Block: 8x8x16
Mortar: Roanoke Gray Type "S"
8" Ladur Reinforcing Wire
Materials from @Riverside Brick & Supply Chesapeake
#brick #block #fence #columns #accentwall #brickwall #redbrick #custommade #masonry #skilledtrades #gardenwall #garden #backyard #skills
 Fields Remodeling
When it comes to kitchen remodeling in Cupertino, there’s no better company to turn to than Fields Remodeling. We’re a full-service kitchen and bathroom remodel company licensed, bonded, and insured for work in California, and we offer an extensive list of kitchen remodeling services to help you turn your kitchen into the one you’ve always dreamed of.
Kitchen Remodeling in Cupertino, CA - https://www.fieldsremodeling.com/
 Enjoy Build
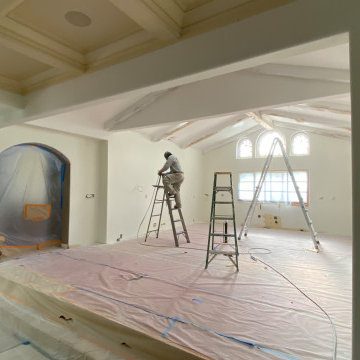
This project came with a long list of discoveries once work began — concealed structural issues, outdated systems, and conditions that weren’t visible until walls came down. None of it stopped the project or changed the delivery date. Each finding was assessed, a solution was decided on, and work continued. That’s what experience in construction actually looks like.
The finished result is a fully renovated home — clean, modern, and built correctly from the inside out. The complexity of the process isn’t visible in the final product, which is exactly how it should be.

Sponsored
Sunbury, OH

J.Holderby - Renovations
Franklin County's Leading General Contractors - 2X Best of Houzz!
 Veritas Fine Homes Inc
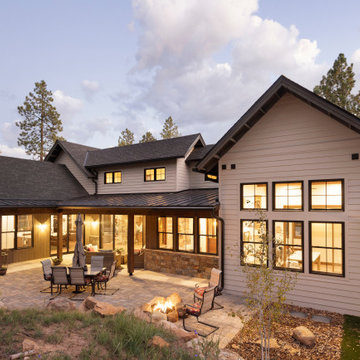
This Farmhouse style home was designed around the separate spaces and wraps or hugs around the courtyard, it’s inviting, comfortable and timeless. A welcoming entry and sliding doors suggest indoor/ outdoor living through all of the private and public main spaces including the Entry, Kitchen, living, and master bedroom. Another major design element for the interior of this home called the “galley” hallway, features high clerestory windows and creative entrances to two of the spaces. Custom Double Sliding Barn Doors to the office and an oversized entrance with sidelights and a transom window, frame the main entry and draws guests right through to the rear courtyard. The owner’s one-of-a-kind creative craft room and laundry room allow for open projects to rest without cramping a social event in the public spaces. Lastly, the HUGE but unassuming 2,200 sq ft garage provides two tiers and space for a full sized RV, off road vehicles and two daily drivers. This home is an amazing example of balance between on-site toy storage, several entertaining space options and private/quiet time and spaces alike.
 User
When it comes to hiring kitchen and bath remodelers in Hacienda Heights, there’s no better company to turn to than AAA Kitchen Remodeling. We’re a full-service kitchen remodel company licensed, bonded, and insured for work in California, and we offer an extensive list of kitchen remodeling services to help you turn your kitchen into the one you’ve always dreamed of.
Kitchen Remodeling in Hacienda Heights, CA - https://www.aaakitchenremodeling.com/

 Chuy's Tile Works
gabriel and daniel abikasis
Inspiration for a large mediterranean master beige tile, gray tile, white tile and mosaic tile marble floor drop-in bathtub remodel in Los Angeles with raised-panel cabinets, beige cabinets, beige walls, a drop-in sink and marble countertops
Inspiration for a large mediterranean master beige tile, gray tile, white tile and mosaic tile marble floor drop-in bathtub remodel in Los Angeles with raised-panel cabinets, beige cabinets, beige walls, a drop-in sink and marble countertops
38