
Search results for "Driver's licence" in Home Design Ideas
 Stonehenge Custom Tile and Stone
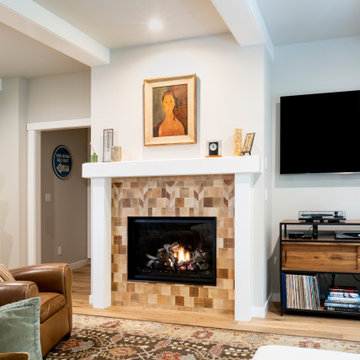
Take a look at this stunning fireplace transformation in Port Ludlow, featuring the Celine "Cotto" tiles from Bedrosians. We artfully combined 4”x4” and 2”x6” tiles, along with custom-cut pieces and intricate 2”x2” squares, to create a unique and modern take on the classic Chevron pattern.
The result? A design that adds warmth and elegance to any living space.
Ready to update your fireplace with a design that's as unique as you are? Let’s create something timeless that matches your personalized style together!
Get in touch with us today for your consultation.
360-930-4348
We’re Kitsap’s Premier General Contractor!
Voted Best North Kitsap Contractor & Kitchen or Bathroom Renovator of 2022.
LICENSED, BONDED & INSURED CC STONECT863JA


 Jaber Construction llc
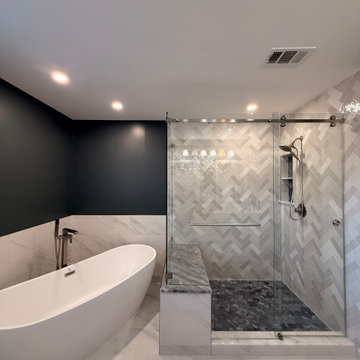
Jaber Construction is a licensed and insured contractor based in Gainesville, Virginia, specializing exclusively in bathroom remodeling.
Our team provides complete renovation services, including demolition, waterproofing, plumbing, electrical, tile installation, lighting, vanities, and finishing details. Every project is custom-built to match the homeowner’s space, style, and budget.
Whether it’s a walk-in shower conversion, a luxury master bath, or a small bathroom refresh, we focus on quality craftsmanship, clean job sites, and on-time completion.
We proudly serve homeowners in Gainesville, Haymarket, Bristow, Manassas, Warrenton, and surrounding Northern Virginia areas.
Find the right local pro for your project
 Jaber Construction llc
Jaber Construction is a licensed and insured contractor based in Gainesville, Virginia, specializing exclusively in bathroom remodeling.
Our team provides complete renovation services, including demolition, waterproofing, plumbing, electrical, tile installation, lighting, vanities, and finishing details. Every project is custom-built to match the homeowner’s space, style, and budget.
Whether it’s a walk-in shower conversion, a luxury master bath, or a small bathroom refresh, we focus on quality craftsmanship, clean job sites, and on-time completion.
We proudly serve homeowners in Gainesville, Haymarket, Bristow, Manassas, Warrenton, and surrounding Northern Virginia areas.
 Veritas Fine Homes Inc
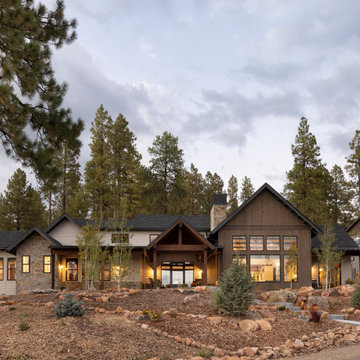
This Farmhouse style home was designed around the separate spaces and wraps or hugs around the courtyard, it’s inviting, comfortable and timeless. A welcoming entry and sliding doors suggest indoor/ outdoor living through all of the private and public main spaces including the Entry, Kitchen, living, and master bedroom. Another major design element for the interior of this home called the “galley” hallway, features high clerestory windows and creative entrances to two of the spaces. Custom Double Sliding Barn Doors to the office and an oversized entrance with sidelights and a transom window, frame the main entry and draws guests right through to the rear courtyard. The owner’s one-of-a-kind creative craft room and laundry room allow for open projects to rest without cramping a social event in the public spaces. Lastly, the HUGE but unassuming 2,200 sq ft garage provides two tiers and space for a full sized RV, off road vehicles and two daily drivers. This home is an amazing example of balance between on-site toy storage, several entertaining space options and private/quiet time and spaces alike.

Mahonia aquifolium / Oregon grape
Photo: Nacho, via Flickr, licensed under Creative Commons Attribution-2.0 Generic. Modified from the original by Debbie Ballentine.

Bridge Penstemon / Penstemon rostriflorus
Photo: Laura Camp, via Flickr, licensed under Creative Commons Attribution-ShareAlike 2.0 Generic

Sponsored
Sunbury, OH

J.Holderby - Renovations
Franklin County's Leading General Contractors - 2X Best of Houzz!


 Archadeck of Chicagoland
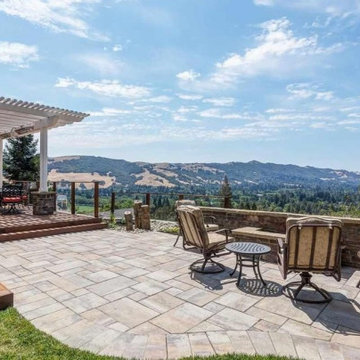
With two different levels uniquely designed, this beautiful multi-level patio creates four different outdoor living spaces that blend together smoothly. The lower level consists of a dining area with space for a table and chairs as well as a section for entertaining at their new custom limestone bar. The second level has a space for grilling and a peaceful area for relaxing in the hot tub. The patio was created with Lafitt Pavers. A Holland Stone soldier’s course and circle inset add an attractive detail, and the Belair walls create a stunning effect while helping to define the different outdoor living spaces.
 Alicia Torosian Design
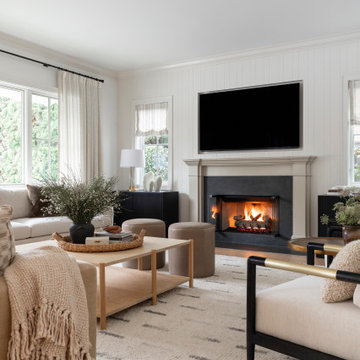
Formal living room with fireplace and custom furniture.
Example of a transitional living room design in Orange County
Example of a transitional living room design in Orange County
 Veritas Fine Homes Inc
This Farmhouse style home was designed around the separate spaces and wraps or hugs around the courtyard, it’s inviting, comfortable and timeless. A welcoming entry and sliding doors suggest indoor/ outdoor living through all of the private and public main spaces including the Entry, Kitchen, living, and master bedroom. Another major design element for the interior of this home called the “galley” hallway, features high clerestory windows and creative entrances to two of the spaces. Custom Double Sliding Barn Doors to the office and an oversized entrance with sidelights and a transom window, frame the main entry and draws guests right through to the rear courtyard. The owner’s one-of-a-kind creative craft room and laundry room allow for open projects to rest without cramping a social event in the public spaces. Lastly, the HUGE but unassuming 2,200 sq ft garage provides two tiers and space for a full sized RV, off road vehicles and two daily drivers. This home is an amazing example of balance between on-site toy storage, several entertaining space options and private/quiet time and spaces alike.

North Loop trail east of Mummy Mountain, Spring Mountains, southern Nevada (elev. about 2700 m)
Bridge Penstemon / Penstemon rostriflorus
Photo: Stan Shebs, via Wikimedia Commons, licensed under Creative Commons Attribution-ShareAlike 3.0 Unported


Sponsored
Columbus, OH

Hope Restoration & General Contracting
Columbus Design-Build, Kitchen & Bath Remodeling, Historic Renovations


Great Blue Lobelia / Lobelia siphilitica
Photo: rockerBOO, licensed under Creative Commons Attribution- ShareAlike 2.0 Generic


 INSPIRED KITCHEN DESIGN
The final result was even more impressive considering that a full remodel was not part of her and her husband’s initial plan – or budget! “Our budget was less than $1,000, which was going to be just paint for the cabinets and a new dishwasher. Once we looked inside the existing cabinets our new budget became $10,000. With IKEA cabinets installed by us, and an appliance sale at Lowe’s we were able to stay well under that, even with hiring licensed pros to update electrical, lighting and move the gas line,” she says.
She concludes: “The IKEA cabinets were great while we lived in the house and were a great asset when we rented it out. IKEA cabinets are perfect for DIY-ers and much better quality than anything we saw in the big box stores for anywhere near the same price.” Let’s see how Susie accomplished these results for her IKEA kitchen!
Sponsored
Columbus, OH
Hope Restoration & General Contracting
Columbus Design-Build, Kitchen & Bath Remodeling, Historic Renovations

 John Wesley Miller Companies
LAST LOT IN ARMORY PARK del SOL!!
507 E. Anatole St, Tucson AZ 85701
Listed at $390,000.00 1,310 sq ft
2 bedroom 2 bath-alarm, central vacuum
solar power, solar hot water heater
covered 2 car garage
wheelchair accessible
Ready in July 2015
www.johnwesleymillercompanies.com
Licensed Broker BR009845000

 The Whole Blooming Landscape, Inc.
Large elegant backyard concrete and custom-shaped natural pool fountain photo in Charlotte

 Stone Creations of Long Island Pavers & Masonry
Enjoy ? - Long Island’s Leading Outdoor Living Pros - Call: (631) 678-6896 - Email: stonecreationsoflongisland@gmail - Licensed/Insured - Design/Build #stonecreationsoflongisland #masonry #pavers #pools #outdoorliving #driveways #patios #kitchens #firepits #custommade #nassaucounty #suffolkcounty #hamptons #longisland #newyork #homeimprovements #experiencematters #dixhills
Cambridge Pavingstones With ArmorTec
36