
Search results for "Drivers" in Home Design Ideas

Example of a small trendy backyard stamped concrete and rectangular aboveground, concrete floor and gray floor bedroom design in Salt Lake City with white walls

 Jeff Wilkinson, RA
Farm House Kitchen built from a white oak tree harvested from the Owner's property. The Radiant heat in the Kitchen flooring is native Bluestone from Johnston & Rhodes. The double Cast Iron Kohler Sink is a reclaimed fixture with a Rohl faucet. Counters are by Vermont Soapstone. Appliances include a restored Wedgewood stove with double ovens and a refrigerator by Liebherr. Cabinetry designed by JWRA and built by Gergen Woodworks in Newburgh, NY. Lighting including the Pendants and picture lights are fixtures by Hudson Valley Lighting of Newburgh. Featured paintings include Carriage Driver by Chuck Wilkinson, Charlotte Valley Apples by Robert Ginder and Clothesline by Theodore Tihansky.
 EBCON Corporation
Complete Renovation
Design + Build: EBCON Corporation
Architecture: Young & Borlik
Photography: Agnieszka Jakubowicz

Example of a transitional single-wall gray floor dedicated laundry room design in San Francisco with an undermount sink, shaker cabinets, white cabinets and a side-by-side washer/dryer
Example of a transitional single-wall gray floor dedicated laundry room design in San Francisco with an undermount sink, shaker cabinets, white cabinets and a side-by-side washer/dryer
Find the right local pro for your project


 Footprint Architects Ltd

The key design driver for the project was to create a simple but contemporary extension that responded to the existing dramatic topography in the property’s rear garden. The concept was to provide a single elegant form, cantilevering out into the tree canopies and over the landscape. Conceived as a house within the tree canopies the extension is clad in sweet chestnut which enhances the relationship to the surrounding mature trees. Large sliding glass panels link the inside spaces to its unique environment. Internally the design successfully resolves the Client’s brief to provide an open plan and fluid layout, that subtly defines distinct living and dining areas. The scheme was completed in April 2016

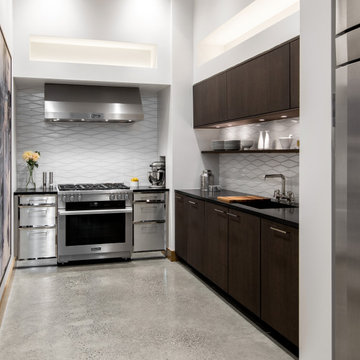
 SieMatic Seattle/ Summers Studio
SieMatic Dark Oak veneer cabinets, solid surface countertop, ceramic backsplash, dark oak wood shelf, paneled appliances, Miele appliances, Brushed nickel with nickel gloss frame cabinets, mirror toekick, recessed cabinet lighting
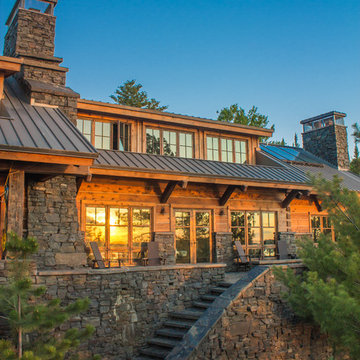
 SieMatic Seattle/ Summers Studio
SieMatic Dark Oak veneer cabinets, Carrara marble stone slab countertop with waterfall, Carrara marble stone slab backsplash, black metal open shelves, paneled appliances, dark oak wood panels,Miele appliances,
 SieMatic Seattle/ Summers Studio
SieMatic Dark Oak veneer cabinets, Carrara marble stone slab countertop with waterfall, Carrara marble stone slab backsplash, black metal open shelves, paneled appliances, dark oak wood panels,Miele appliances,
 Dodson Builders Construction Inc.
Kevin Driver
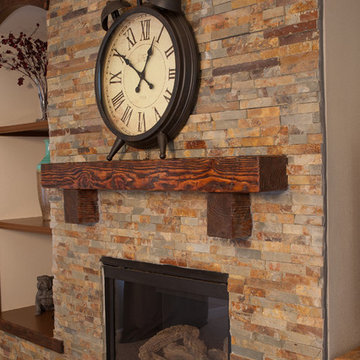
Living room - mid-sized traditional open concept carpeted living room idea with white walls, a standard fireplace, a stone fireplace and a tv stand
Living room - mid-sized traditional open concept carpeted living room idea with white walls, a standard fireplace, a stone fireplace and a tv stand
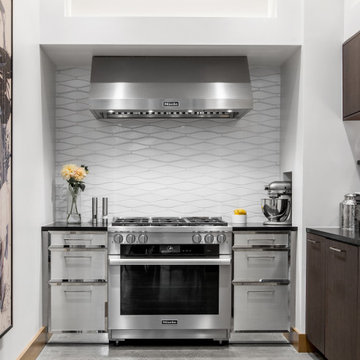 SieMatic Seattle/ Summers Studio
SieMatic Dark Oak veneer cabinets, solid surface countertop, ceramic backsplash, dark oak wood shelf, paneled appliances, Miele appliances, Brushed nickel with nickel gloss frame cabinets, mirror toekick, recessed cabinet lighting
 SieMatic Seattle/ Summers Studio
SieMatic Dark Oak veneer cabinets, Carrara marble stone slab countertop with waterfall, Carrara marble stone slab backsplash, black metal open shelves, paneled appliances, dark oak wood panels,Miele appliances,
 Dodson Builders Construction Inc.
Kevin Driver
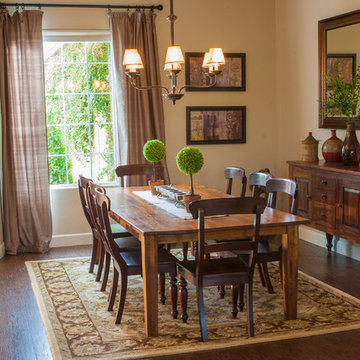
Kitchen/dining room combo - mid-sized traditional medium tone wood floor kitchen/dining room combo idea with beige walls
Kitchen/dining room combo - mid-sized traditional medium tone wood floor kitchen/dining room combo idea with beige walls
 Dodson Builders Construction Inc.
Kevin Driver
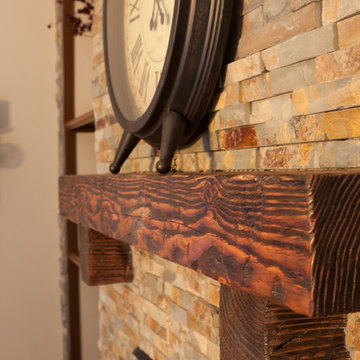
Example of a mid-sized classic open concept carpeted living room design with white walls, a standard fireplace, a stone fireplace and a tv stand
Example of a mid-sized classic open concept carpeted living room design with white walls, a standard fireplace, a stone fireplace and a tv stand
 Dodson Builders Construction Inc.
Kevin Driver
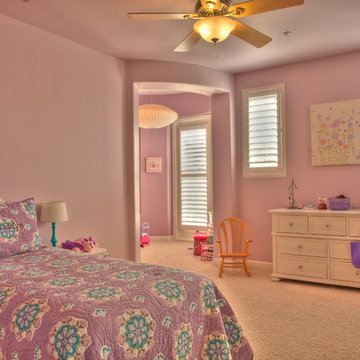
Mid-sized transitional carpeted bedroom photo with purple walls
Mid-sized transitional carpeted bedroom photo with purple walls
 Dodson Builders Construction Inc.
Kevin Driver
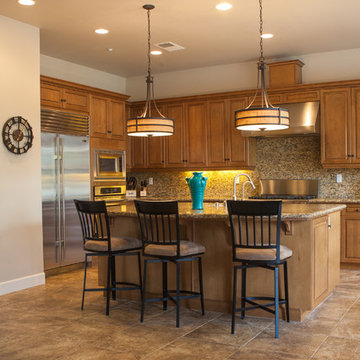
Example of a large classic single-wall travertine floor eat-in kitchen design with a double-bowl sink, raised-panel cabinets, medium tone wood cabinets, granite countertops, multicolored backsplash, stainless steel appliances and an island
Example of a large classic single-wall travertine floor eat-in kitchen design with a double-bowl sink, raised-panel cabinets, medium tone wood cabinets, granite countertops, multicolored backsplash, stainless steel appliances and an island
 Dodson Builders Construction Inc.
Kevin Driver
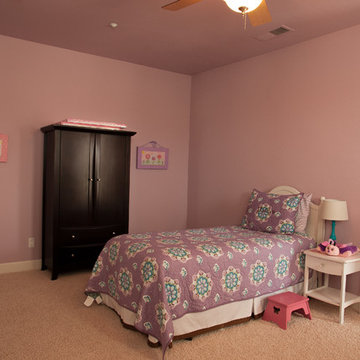
Inspiration for a bedroom and mid-sized transitional girl carpeted kids' bedroom remodel with purple walls
Inspiration for a bedroom and mid-sized transitional girl carpeted kids' bedroom remodel with purple walls

 Elliott & Pohls Construction
Location: Los Olivos, CA // Type: New Construction // Architect: Appelton & Associates // Photo: Creative Noodle
Garage - mid-sized rustic attached one-car garage idea in Santa Barbara
Garage - mid-sized rustic attached one-car garage idea in Santa Barbara
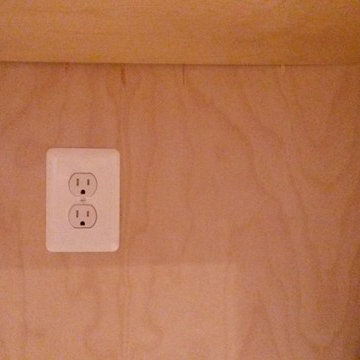
 Eric's Electric Service Pros
An outlet can be installed in a non display cabinet to power the LED driver (power supply)
Mid-sized elegant kitchen photo in Baltimore
Mid-sized elegant kitchen photo in Baltimore
14