
Search results for "Drivers" in Home Design Ideas



Find the right local pro for your project



 Innov8tive Lift Solutions
Michael Anthony Photography
Home design - contemporary home design idea in Vancouver
Home design - contemporary home design idea in Vancouver



 MEC
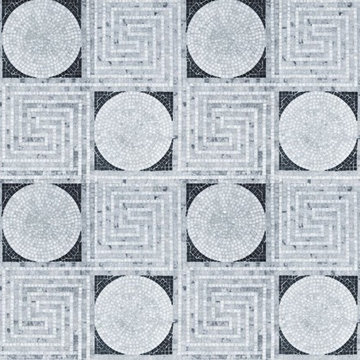
MECMarble tile pattern with alternating squares of labyrinth like intricate greek scroll and a solid circle. The premium handcut marble mosaic, Greco, can be used to adorn a variety of surfaces. | Available in polished, tumbled or honed finish.


 Jennifer Ryan Design

The master bathroom was redesigned and reconfigured for a more updated feel. We used custom handmade tiles and beautiful Lux Gold fixtures. The vanity has outlets in the upper cabinets to keep appliances hidden as well as a laundry basket pull out in the lower right cabinets. We disguised the front by making it look like the drawers on the opposite side.


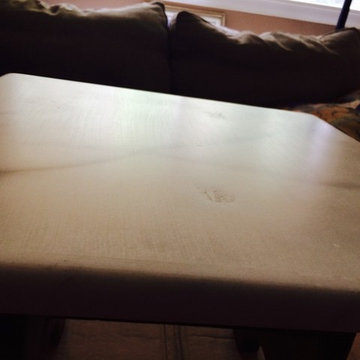
 The Marble Restoration Company
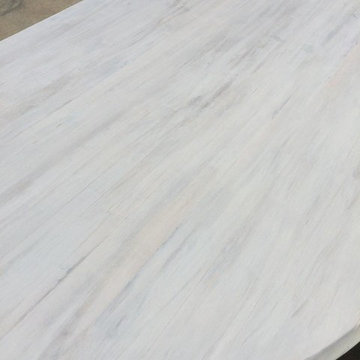
Before picture of dull white marble table top.
Kitchen photo in Philadelphia with marble countertops
Kitchen photo in Philadelphia with marble countertops
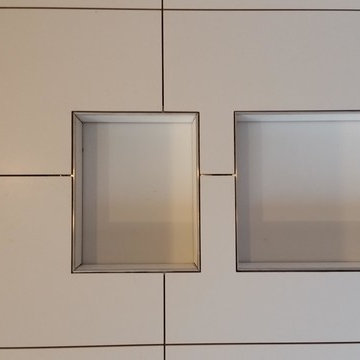
 Grand Home Solutions, Inc
The owner didn't want these large and medium sized niches in a Master bathroom shower to stand out.
Example of a large transitional master white tile and ceramic tile concrete floor walk-in shower design in St Louis
Example of a large transitional master white tile and ceramic tile concrete floor walk-in shower design in St Louis

 Ollin Stone
Rich with color; stormy flows of blue smoke and peach veined by russet, olive green, and taupe, with crystalline mauve inclusions.
Inspiration for a modern home design remodel in Los Angeles
Inspiration for a modern home design remodel in Los Angeles
 Showpiece Kitchen & Bath
GR Photography
Example of a large transitional master white tile and subway tile ceramic tile and gray floor drop-in bathtub design in Atlanta with recessed-panel cabinets, white cabinets, a one-piece toilet, gray walls, an undermount sink, quartzite countertops, a hinged shower door and gray countertops
Example of a large transitional master white tile and subway tile ceramic tile and gray floor drop-in bathtub design in Atlanta with recessed-panel cabinets, white cabinets, a one-piece toilet, gray walls, an undermount sink, quartzite countertops, a hinged shower door and gray countertops

 Pepe Calderin Design- Modern Interior Design
Powder room - contemporary gray tile and mosaic tile powder room idea in New York with gray walls
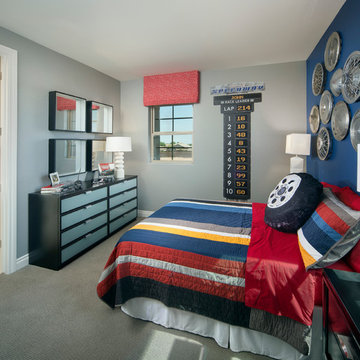
 Meritage Homes
Kids' bedroom - bedroom transitional boy carpeted kids' bedroom idea in Phoenix with blue walls
15