
Search results for "Driving school" in Home Design Ideas
 Lohr Homes
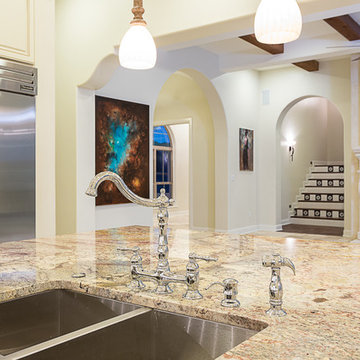
On a Cull De Sac with 360 views of Austin’s Hill Country. At 5566 sq. Of Spanish Luxury Construction , 6 bedrooms, 6 full bathrooms, 3 living areas, office, Dinning, wine area, game room, 2 bar areas,2 kitchens to include 2 dishwashers, 48" fridge and a 48"commercial pro range. 2 laundry rooms, an elevated heated pool and spa. Great school district.
This home also had extensive design work and craftsmanship. Cantera stone was crafted on site both on the interior and exterior, a handcrafted fireplace was built on site, a 10 foot Iron entry door, and use of encaustic hand painted tile both in entry and outdoor areas of the home. Lastly, there are painted ceilings and beautiful accents around the home.
 User
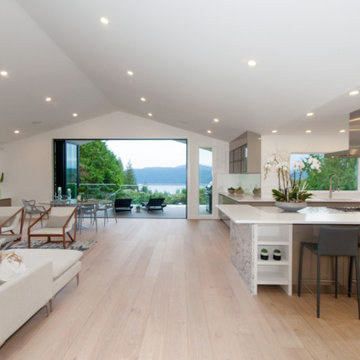
UserThis luxury home in West Vancouver went through a full reno right before we staged it. The home was designed with the idea of being a family home. With close proximity to the school, a stunning backyard and an even more beautiful view this house was so much fun for us to make a home. With soft taupes and greys running throughout the house we chose furniture and artwork to bring out the full beauty of this home and make it pop. We hope a great family will get to call this place home!
 User
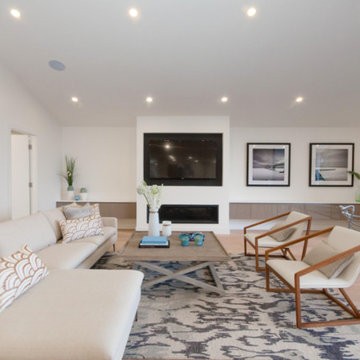
UserThis luxury home in West Vancouver went through a full reno right before we staged it. The home was designed with the idea of being a family home. With close proximity to the school, a stunning backyard and an even more beautiful view this house was so much fun for us to make a home. With soft taupes and greys running throughout the house we chose furniture and artwork to bring out the full beauty of this home and make it pop. We hope a great family will get to call this place home!
Find the right local pro for your project
 User
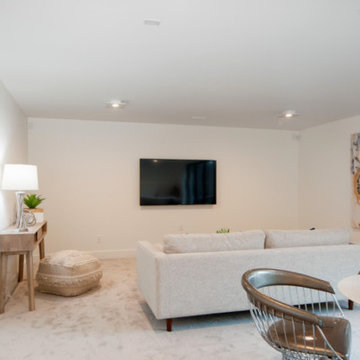
UserThis luxury home in West Vancouver went through a full reno right before we staged it. The home was designed with the idea of being a family home. With close proximity to the school, a stunning backyard and an even more beautiful view this house was so much fun for us to make a home. With soft taupes and greys running throughout the house we chose furniture and artwork to bring out the full beauty of this home and make it pop. We hope a great family will get to call this place home!
 Linda Edelwich Realtor
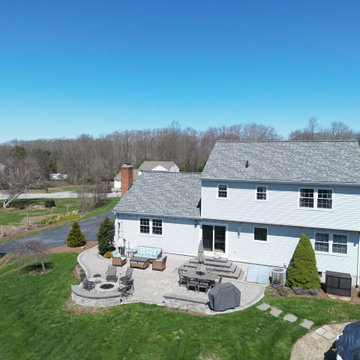
Welcome to this meticulously maintained Colonial nestled on a quiet cul-de-sac in desirable Colchester! This turn-key home has beautiful curb appeal with professional landscaping, a welcoming front porch with rocking chairs, and a spacious backyard retreat straight out of a New England postcard featuring both a stone patio with gas fire pit and above-ground pool. Inside, discover a thoughtfully updated interior with hardwood floors, a STYLISH eat-in kitchen with white cabinetry and granite countertops, breakfast bar, formal dining room with elegant chandelier, and stunning family room with vaulted ceiling and fireplace. The finished basement offers versatile space with a home office area, work out area and media room while not taking away from the storage options! LOVE the 3 generous bedrooms upstairs include a sumptuous primary suite with walk in closet and remodeled bathroom with frameless enclosed tiled shower. Additional highlights include tastefully updated modern bathrooms, multiple outdoor living spaces including a large rear patio for entertaining, and proximity to schools, shopping, and major commuting routes. Windows have been replaced. Only an 7 minute stroll to the popular brewery Hop Culture Farms & Brew Co and close to Cato Corner Farms, Priam Vineyards, Harry Place and Stop and Shop are all within 10 minutes; be in Hartford in under 30!! This lovingly cared-for home offers the perfect blend of comfort, style, and convenience for you to enjoy immediately!
 LOVEREALESTATE - Sutton Group West Coast Realty
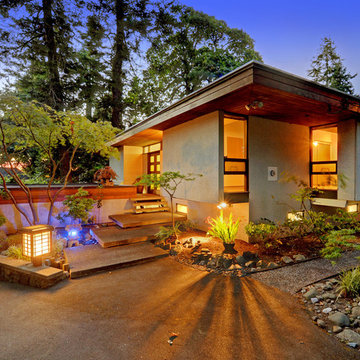
Architect designed timeless contemporary home nestled in a secluded Gordon Head property with stunning ocean views. Generous overhangs formed by a pyramidal roof, shelter a snow-white exterior, formal entry and linear deck. An impressive masonry core with fireplaces opening to the great room, kitchen and games room supports a 4-sided skylight and vaulted cedar ceilings. This mid-century modernist masterpiece features a comfortable, refined upper floor plan beautifully enhanced by the use of deeply textured materials. The flexible lower level opens onto a generous patio, hot tub and mature Japanese inspired garden. A beloved family home located on a quiet lane close to excellent schools, the University of Victoria, beaches and parks. An architectural gem (designed by Roger W. Smeeth) - a must-see experience. | Karen Love* (250) 727-5868 & Robyn Wildman (250) 818-8522 | www.KarenLove.com RE/MAX Alliance |
 Linda Edelwich Realtor
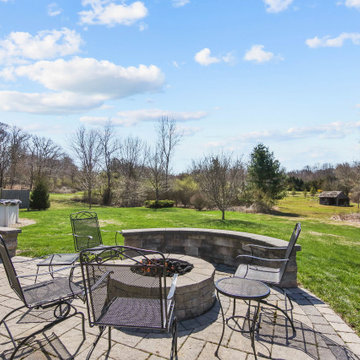
Welcome to this meticulously maintained Colonial nestled on a quiet cul-de-sac in desirable Colchester! This turn-key home has beautiful curb appeal with professional landscaping, a welcoming front porch with rocking chairs, and a spacious backyard retreat straight out of a New England postcard featuring both a stone patio with gas fire pit and above-ground pool. Inside, discover a thoughtfully updated interior with hardwood floors, a STYLISH eat-in kitchen with white cabinetry and granite countertops, breakfast bar, formal dining room with elegant chandelier, and stunning family room with vaulted ceiling and fireplace. The finished basement offers versatile space with a home office area, work out area and media room while not taking away from the storage options! LOVE the 3 generous bedrooms upstairs include a sumptuous primary suite with walk in closet and remodeled bathroom with frameless enclosed tiled shower. Additional highlights include tastefully updated modern bathrooms, multiple outdoor living spaces including a large rear patio for entertaining, and proximity to schools, shopping, and major commuting routes. Windows have been replaced. Only an 7 minute stroll to the popular brewery Hop Culture Farms & Brew Co and close to Cato Corner Farms, Priam Vineyards, Harry Place and Stop and Shop are all within 10 minutes; be in Hartford in under 30!! This lovingly cared-for home offers the perfect blend of comfort, style, and convenience for you to enjoy immediately!
 User
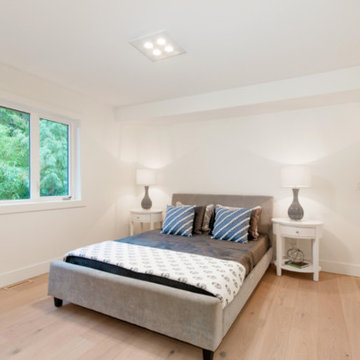
UserThis luxury home in West Vancouver went through a full reno right before we staged it. The home was designed with the idea of being a family home. With close proximity to the school, a stunning backyard and an even more beautiful view this house was so much fun for us to make a home. With soft taupes and greys running throughout the house we chose furniture and artwork to bring out the full beauty of this home and make it pop. We hope a great family will get to call this place home!
 User
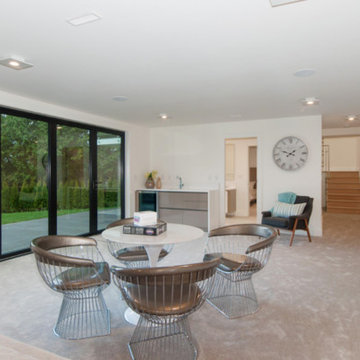
UserThis luxury home in West Vancouver went through a full reno right before we staged it. The home was designed with the idea of being a family home. With close proximity to the school, a stunning backyard and an even more beautiful view this house was so much fun for us to make a home. With soft taupes and greys running throughout the house we chose furniture and artwork to bring out the full beauty of this home and make it pop. We hope a great family will get to call this place home!
 User
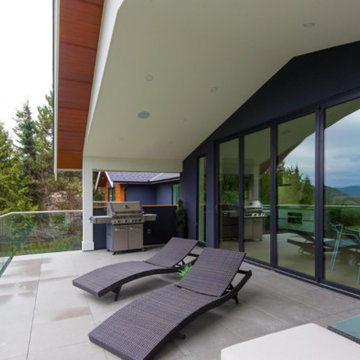
UserThis luxury home in West Vancouver went through a full reno right before we staged it. The home was designed with the idea of being a family home. With close proximity to the school, a stunning backyard and an even more beautiful view this house was so much fun for us to make a home. With soft taupes and greys running throughout the house we chose furniture and artwork to bring out the full beauty of this home and make it pop. We hope a great family will get to call this place home!
 Lohr Homes
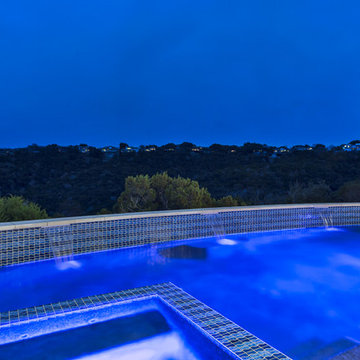
On a Cull De Sac with 360 views of Austin’s Hill Country. At 5566 sq. Of Spanish Luxury Construction , 6 bedrooms, 6 full bathrooms, 3 living areas, office, Dinning, wine area, game room, 2 bar areas,2 kitchens to include 2 dishwashers, 48" fridge and a 48"commercial pro range. 2 laundry rooms, an elevated heated pool and spa. Great school district.
This home also had extensive design work and craftsmanship. Cantera stone was crafted on site both on the interior and exterior, a handcrafted fireplace was built on site, a 10 foot Iron entry door, and use of encaustic hand painted tile both in entry and outdoor areas of the home. Lastly, there are painted ceilings and beautiful accents around the home.

 Linda Edelwich Realtor
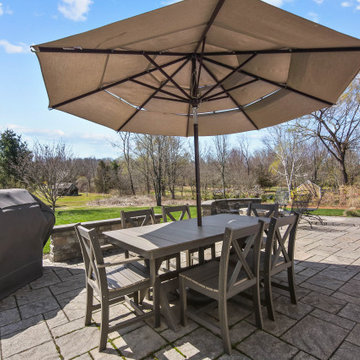
Welcome to this meticulously maintained Colonial nestled on a quiet cul-de-sac in desirable Colchester! This turn-key home has beautiful curb appeal with professional landscaping, a welcoming front porch with rocking chairs, and a spacious backyard retreat straight out of a New England postcard featuring both a stone patio with gas fire pit and above-ground pool. Inside, discover a thoughtfully updated interior with hardwood floors, a STYLISH eat-in kitchen with white cabinetry and granite countertops, breakfast bar, formal dining room with elegant chandelier, and stunning family room with vaulted ceiling and fireplace. The finished basement offers versatile space with a home office area, work out area and media room while not taking away from the storage options! LOVE the 3 generous bedrooms upstairs include a sumptuous primary suite with walk in closet and remodeled bathroom with frameless enclosed tiled shower. Additional highlights include tastefully updated modern bathrooms, multiple outdoor living spaces including a large rear patio for entertaining, and proximity to schools, shopping, and major commuting routes. Windows have been replaced. Only an 7 minute stroll to the popular brewery Hop Culture Farms & Brew Co and close to Cato Corner Farms, Priam Vineyards, Harry Place and Stop and Shop are all within 10 minutes; be in Hartford in under 30!! This lovingly cared-for home offers the perfect blend of comfort, style, and convenience for you to enjoy immediately!

 Birmingham Welcome Home
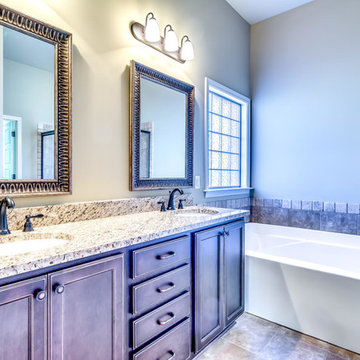
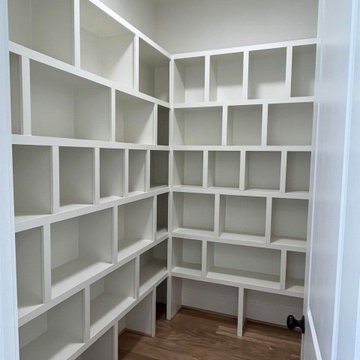
The LAST of 3 new single-family custom homes! Almost 3,300 feet w/ 4 beds, 4 baths, separate office/study, & bonus room. The main level offers nearly 1,800+ feet w/ the spacious Master suite, office/study, open concept floor plan, Family Room w/ vaulted ceiling, & large screened-in porch. The kitchen will feature painted cabinetry, quartz counters, stainless steel commercial appliances w/ a 36" gas range & 36" fridge, large island, pine ceiling, & walk-in pantry. The Master suite will include hardwood flooring, Master Bath features large vanities & a walk-in shower, a garden tub, and gorgeous marble tile. Big Master Closet offers custom-built shelving & shoe racks. Upstairs has 3 beds/2 baths, an open Loft, & a separate Bonus Room perfect for a playroom, man cave, etc. This location is fantastic w/ so much new construction happening! So walkable - stroll the sidewalks to Publix, Magic Muffins, and Overton Park. Just minutes away from The Summit, The Colonnade, & more. Award-winning Vestavia schools!
 Linda Edelwich Realtor
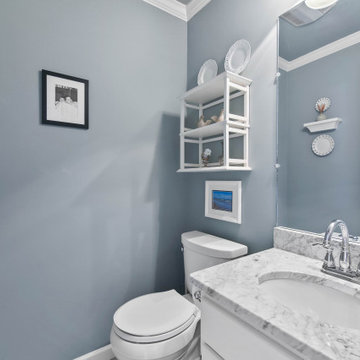
Welcome to this meticulously maintained Colonial nestled on a quiet cul-de-sac in desirable Colchester! This turn-key home has beautiful curb appeal with professional landscaping, a welcoming front porch with rocking chairs, and a spacious backyard retreat straight out of a New England postcard featuring both a stone patio with gas fire pit and above-ground pool. Inside, discover a thoughtfully updated interior with hardwood floors, a STYLISH eat-in kitchen with white cabinetry and granite countertops, breakfast bar, formal dining room with elegant chandelier, and stunning family room with vaulted ceiling and fireplace. The finished basement offers versatile space with a home office area, work out area and media room while not taking away from the storage options! LOVE the 3 generous bedrooms upstairs include a sumptuous primary suite with walk in closet and remodeled bathroom with frameless enclosed tiled shower. Additional highlights include tastefully updated modern bathrooms, multiple outdoor living spaces including a large rear patio for entertaining, and proximity to schools, shopping, and major commuting routes. Windows have been replaced. Only an 7 minute stroll to the popular brewery Hop Culture Farms & Brew Co and close to Cato Corner Farms, Priam Vineyards, Harry Place and Stop and Shop are all within 10 minutes; be in Hartford in under 30!! This lovingly cared-for home offers the perfect blend of comfort, style, and convenience for you to enjoy immediately!
 User
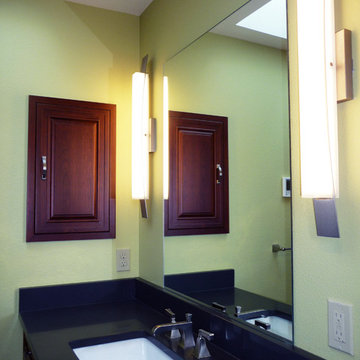
UserGorgeous high-end master 3/4 bathroom remodel that provides "spa" feeling with heated floor under ceramic tile.
Interior Design by Ten Directions Design
General Contractor: Vickers Construction, Inc
Photo by Ten Directions Design
 Lohr Homes
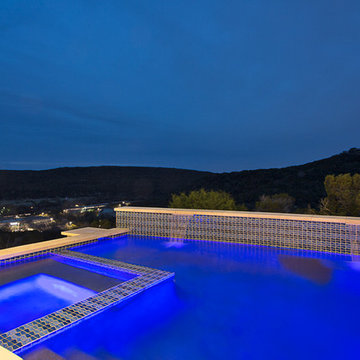
On a Cull De Sac with 360 views of Austin’s Hill Country. At 5566 sq. Of Spanish Luxury Construction , 6 bedrooms, 6 full bathrooms, 3 living areas, office, Dinning, wine area, game room, 2 bar areas,2 kitchens to include 2 dishwashers, 48" fridge and a 48"commercial pro range. 2 laundry rooms, an elevated heated pool and spa. Great school district.
This home also had extensive design work and craftsmanship. Cantera stone was crafted on site both on the interior and exterior, a handcrafted fireplace was built on site, a 10 foot Iron entry door, and use of encaustic hand painted tile both in entry and outdoor areas of the home. Lastly, there are painted ceilings and beautiful accents around the home.
 Lohr Homes
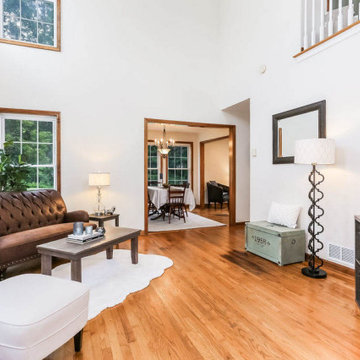
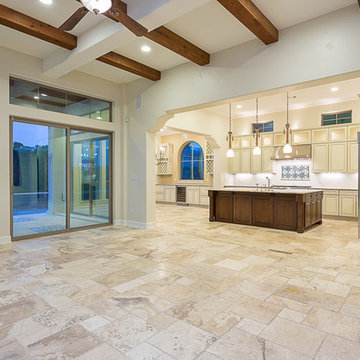
On a Cull De Sac with 360 views of Austin’s Hill Country. At 5566 sq. Of Spanish Luxury Construction , 6 bedrooms, 6 full bathrooms, 3 living areas, office, Dinning, wine area, game room, 2 bar areas,2 kitchens to include 2 dishwashers, 48" fridge and a 48"commercial pro range. 2 laundry rooms, an elevated heated pool and spa. Great school district.
This home also had extensive design work and craftsmanship. Cantera stone was crafted on site both on the interior and exterior, a handcrafted fireplace was built on site, a 10 foot Iron entry door, and use of encaustic hand painted tile both in entry and outdoor areas of the home. Lastly, there are painted ceilings and beautiful accents around the home.
11