Search results for "Driving school" in Home Design Ideas
Blue Springs School District has SYNLawn synthetic grass for their playgrounds, installed by Turf etc. DBA Summit Flooring & Turf 1051 SE Century Drive, Lee's Summit MO 646081. 816-886-2747.

Welcome to this meticulously maintained Colonial nestled on a quiet cul-de-sac in desirable Colchester! This turn-key home has beautiful curb appeal with professional landscaping, a welcoming front porch with rocking chairs, and a spacious backyard retreat straight out of a New England postcard featuring both a stone patio with gas fire pit and above-ground pool. Inside, discover a thoughtfully updated interior with hardwood floors, a STYLISH eat-in kitchen with white cabinetry and granite countertops, breakfast bar, formal dining room with elegant chandelier, and stunning family room with vaulted ceiling and fireplace. The finished basement offers versatile space with a home office area, work out area and media room while not taking away from the storage options! LOVE the 3 generous bedrooms upstairs include a sumptuous primary suite with walk in closet and remodeled bathroom with frameless enclosed tiled shower. Additional highlights include tastefully updated modern bathrooms, multiple outdoor living spaces including a large rear patio for entertaining, and proximity to schools, shopping, and major commuting routes. Windows have been replaced. Only an 7 minute stroll to the popular brewery Hop Culture Farms & Brew Co and close to Cato Corner Farms, Priam Vineyards, Harry Place and Stop and Shop are all within 10 minutes; be in Hartford in under 30!! This lovingly cared-for home offers the perfect blend of comfort, style, and convenience for you to enjoy immediately!

Welcome to this meticulously maintained Colonial nestled on a quiet cul-de-sac in desirable Colchester! This turn-key home has beautiful curb appeal with professional landscaping, a welcoming front porch with rocking chairs, and a spacious backyard retreat straight out of a New England postcard featuring both a stone patio with gas fire pit and above-ground pool. Inside, discover a thoughtfully updated interior with hardwood floors, a STYLISH eat-in kitchen with white cabinetry and granite countertops, breakfast bar, formal dining room with elegant chandelier, and stunning family room with vaulted ceiling and fireplace. The finished basement offers versatile space with a home office area, work out area and media room while not taking away from the storage options! LOVE the 3 generous bedrooms upstairs include a sumptuous primary suite with walk in closet and remodeled bathroom with frameless enclosed tiled shower. Additional highlights include tastefully updated modern bathrooms, multiple outdoor living spaces including a large rear patio for entertaining, and proximity to schools, shopping, and major commuting routes. Windows have been replaced. Only an 7 minute stroll to the popular brewery Hop Culture Farms & Brew Co and close to Cato Corner Farms, Priam Vineyards, Harry Place and Stop and Shop are all within 10 minutes; be in Hartford in under 30!! This lovingly cared-for home offers the perfect blend of comfort, style, and convenience for you to enjoy immediately!
Find the right local pro for your project

Welcome to this meticulously maintained Colonial nestled on a quiet cul-de-sac in desirable Colchester! This turn-key home has beautiful curb appeal with professional landscaping, a welcoming front porch with rocking chairs, and a spacious backyard retreat straight out of a New England postcard featuring both a stone patio with gas fire pit and above-ground pool. Inside, discover a thoughtfully updated interior with hardwood floors, a STYLISH eat-in kitchen with white cabinetry and granite countertops, breakfast bar, formal dining room with elegant chandelier, and stunning family room with vaulted ceiling and fireplace. The finished basement offers versatile space with a home office area, work out area and media room while not taking away from the storage options! LOVE the 3 generous bedrooms upstairs include a sumptuous primary suite with walk in closet and remodeled bathroom with frameless enclosed tiled shower. Additional highlights include tastefully updated modern bathrooms, multiple outdoor living spaces including a large rear patio for entertaining, and proximity to schools, shopping, and major commuting routes. Windows have been replaced. Only an 7 minute stroll to the popular brewery Hop Culture Farms & Brew Co and close to Cato Corner Farms, Priam Vineyards, Harry Place and Stop and Shop are all within 10 minutes; be in Hartford in under 30!! This lovingly cared-for home offers the perfect blend of comfort, style, and convenience for you to enjoy immediately!

Blue Springs School District has SYNLawn synthetic grass for their playgrounds, installed by Turf etc. DBA Summit Flooring & Turf 1051 SE Century Drive, Lee's Summit MO 646081. 816-886-2747.

Stunning new construction with Briargrove schools, yard or room for a pool. 1st floor living with gorgeous library and home office area, large wet bar, open concept kitchen/den with butlers pantry/serving area, and great mud/locker area. 2nd story master bedroom, elevator and secondary mini-master bedroom on 3rd floor. Home features massive recreation/game room with pub outfitted with ice maker, wine and drink refrigerator.

Welcome to this meticulously maintained Colonial nestled on a quiet cul-de-sac in desirable Colchester! This turn-key home has beautiful curb appeal with professional landscaping, a welcoming front porch with rocking chairs, and a spacious backyard retreat straight out of a New England postcard featuring both a stone patio with gas fire pit and above-ground pool. Inside, discover a thoughtfully updated interior with hardwood floors, a STYLISH eat-in kitchen with white cabinetry and granite countertops, breakfast bar, formal dining room with elegant chandelier, and stunning family room with vaulted ceiling and fireplace. The finished basement offers versatile space with a home office area, work out area and media room while not taking away from the storage options! LOVE the 3 generous bedrooms upstairs include a sumptuous primary suite with walk in closet and remodeled bathroom with frameless enclosed tiled shower. Additional highlights include tastefully updated modern bathrooms, multiple outdoor living spaces including a large rear patio for entertaining, and proximity to schools, shopping, and major commuting routes. Windows have been replaced. Only an 7 minute stroll to the popular brewery Hop Culture Farms & Brew Co and close to Cato Corner Farms, Priam Vineyards, Harry Place and Stop and Shop are all within 10 minutes; be in Hartford in under 30!! This lovingly cared-for home offers the perfect blend of comfort, style, and convenience for you to enjoy immediately!

11910 Lone Peak Drive is a Gorgeous Executive Pool Home in the heart of Rancho Cucamonga. Located In a Peaceful Neighborhood This Home Boasts 3,107 square feet of Living Space with 4 Bedrooms + Bonus Room + Office, 3 Full Bathrooms and Full Solar Power. Gourmet Chef's Kitchen with Solid Surface Quartz Countertops, Stainless Steel Professional Grade Appliances & Center Island with Breakfast Bar. Beautiful Artisan Laid Custom Floors Downstairs with Coordinating Upgraded Carpet & Custom Paint Throughout. Open Concept Floorplan with Kitchen Flowing into an Oversized Family Room with Fireplace and Custom Media Built-Ins, Downstairs Office and Full Bath, Formal Dining Room & Expanded Living Room. All Four Oversized Bedrooms & Bonus Room are upstairs and each includes plantation shutters and ceiling fans. Master Bedroom Features Vaulted Ceilings, Plantation Shutters and Large Master Bathroom with Dual Vanities, Stand-Up Shower and Soaking Tub. Professionally Landscaped with Salt Water Pool, Spa, Waterfall, Outdoor Kitchen with Stainless Steel Appliances, Grassy Area & plenty of room to entertain. Two Car Attached Garage with plenty of room for storage. Home to The New Los Osos High School and Close to Victoria Gardens Shopping Center, Restaurants and Movies. No HOA and No Mello Roos.

Joel Barbitta
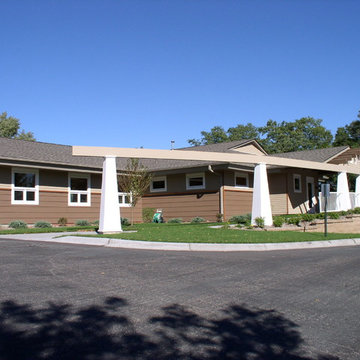
Transitional white one-story mixed siding exterior home idea in Perth

Immaculate 5 bed + 3.5 bath, 2-storey dream home, with nearly 5500 sq ft of total living space, in exclusive Springbank Hill. From the moment you arrive, the quality of craftsmanship here is truly stunning. With gorgeous custom wood staircase, hardwood flooring, and built-ins throughout, the attention to detail is marvelous. Gourmet kitchen showcases lavish granite counters & raised breakfast bar, hammered copper range hood, stainless steel Sub-Zero fridge & Dacor multi-burner gas range, dual ovens, warming drawers, wine fridge & two dishwashers. Master retreat is a slice of heaven, with beautiful ensuite bath, his & hers vanities, large jetted soaker tub & separate shower. Upper also features amazing room above the triple garage, perfect for studio music activities or recreation/media. Fully developed lower has high-end projector home theatre, temperature controlled wine-cellar, large wet bar & 2 bdrms. Close to great amenities, private & public schools. Remarkable home & location.
5,474 Sq Feet Above Ground
4 Bedrooms, 5 Bath
2 Storey, Built in 2008
$ 1,895,000

This luxury home in West Vancouver went through a full reno right before we staged it. The home was designed with the idea of being a family home. With close proximity to the school, a stunning backyard and an even more beautiful view this house was so much fun for us to make a home. With soft taupes and greys running throughout the house we chose furniture and artwork to bring out the full beauty of this home and make it pop. We hope a great family will get to call this place home!

This luxury home in West Vancouver went through a full reno right before we staged it. The home was designed with the idea of being a family home. With close proximity to the school, a stunning backyard and an even more beautiful view this house was so much fun for us to make a home. With soft taupes and greys running throughout the house we chose furniture and artwork to bring out the full beauty of this home and make it pop. We hope a great family will get to call this place home!

This luxury home in West Vancouver went through a full reno right before we staged it. The home was designed with the idea of being a family home. With close proximity to the school, a stunning backyard and an even more beautiful view this house was so much fun for us to make a home. With soft taupes and greys running throughout the house we chose furniture and artwork to bring out the full beauty of this home and make it pop. We hope a great family will get to call this place home!

This luxury home in West Vancouver went through a full reno right before we staged it. The home was designed with the idea of being a family home. With close proximity to the school, a stunning backyard and an even more beautiful view this house was so much fun for us to make a home. With soft taupes and greys running throughout the house we chose furniture and artwork to bring out the full beauty of this home and make it pop. We hope a great family will get to call this place home!
7