
Search results for "Driving" in Home Design Ideas
 MDG ESTATES

Inspiration for a timeless formal and open concept medium tone wood floor and brown floor living room remodel in Los Angeles with white walls, a standard fireplace and no tv

 Bird & Brawn Creative Studio

Example of a country light wood floor and beige floor dining room design in Other with white walls
Find the right local pro for your project
 XANADU GROUP
 XANADU GROUP PHOTOGRAPHY

Inspiration for a contemporary loft-style medium tone wood floor living room remodel in Los Angeles with white walls
Inspiration for a contemporary loft-style medium tone wood floor living room remodel in Los Angeles with white walls

 Sotheby's International Realty
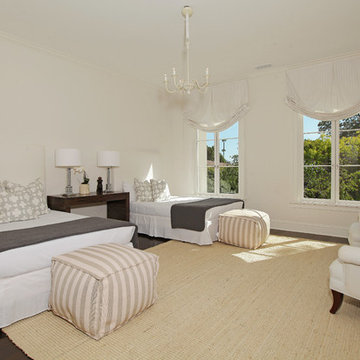
Beautifully designed by Giannetti Architects and skillfully built by Morrow & Morrow Construction in 2006 in the highly coveted guard gated Brentwood Circle. The stunning estate features 5bd/5.5ba including maid quarters, library, and detached pool house. Designer finishes throughout with wide plank hardwood floors, crown molding, and interior service elevator. Sumptuous master suite and bath with large terrace overlooking pool and yard. 3 additional bedroom suites + dance studio/4th bedroom upstairs. Spacious family room with custom built-ins, eat-in cook's kitchen with top of the line appliances and butler's pantry & nook. Formal living room w/ french limestone fireplace designed by Steve Gianetti and custom made in France, dining room, and office/library with floor-to ceiling mahogany built-in bookshelves & rolling ladder. Serene backyard with swimmer's pool & spa. Private and secure yet only minutes to the Village. This is a rare offering. Photos by PostRain
 D'Aquino Monaco Inc.
Peter Margonelli
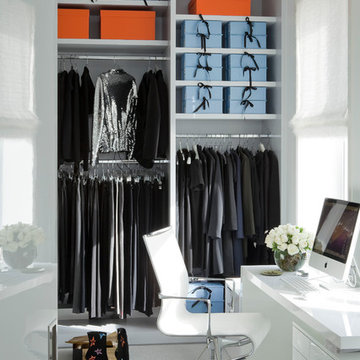
Example of a trendy women's dressing room design in New York with open cabinets and white cabinets
Example of a trendy women's dressing room design in New York with open cabinets and white cabinets
 Timberidge Custom Homes
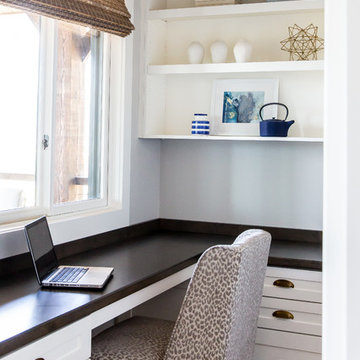
Inspiration for a cottage built-in desk light wood floor home office remodel in Salt Lake City with white walls

 RYAN SINGER DESIGN
GC: Joe Kramer
Large minimalist white three-story mixed siding exterior home photo in Orange County
Large minimalist white three-story mixed siding exterior home photo in Orange County
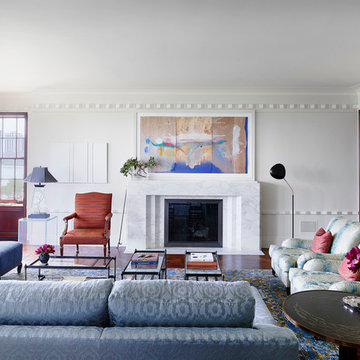
 Alan Design Studio
Designer: Ruthie Alan
Photography by Michael Robinson
Inspiration for a transitional formal and enclosed medium tone wood floor living room remodel in Chicago with white walls, a standard fireplace and a stone fireplace
Inspiration for a transitional formal and enclosed medium tone wood floor living room remodel in Chicago with white walls, a standard fireplace and a stone fireplace
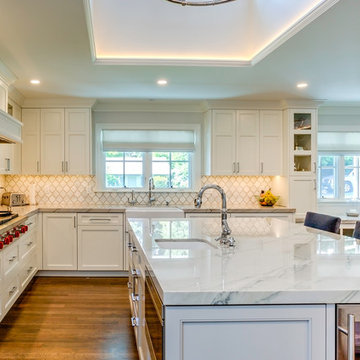
 Supple Homes, Inc
Inspiration for a large transitional l-shaped medium tone wood floor and brown floor eat-in kitchen remodel in San Francisco with a farmhouse sink, white cabinets, stainless steel appliances, an island, beaded inset cabinets, marble countertops, multicolored backsplash and mosaic tile backsplash

 2id Interiors
Mid-sized trendy kids' white tile alcove shower photo in Miami with an integrated sink, flat-panel cabinets, blue cabinets, a one-piece toilet, white walls, solid surface countertops and white countertops
 AO Design Studio
Bethany Nauert
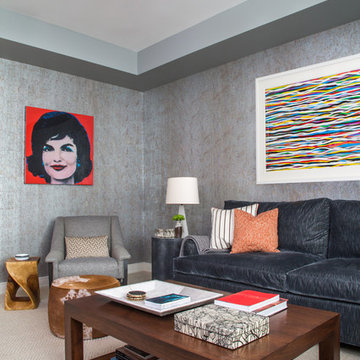
Example of a trendy carpeted living room design in Los Angeles with gray walls
Example of a trendy carpeted living room design in Los Angeles with gray walls
 Julian Design

Small elegant built-in desk light wood floor, brown floor and wallpaper home office photo in Dallas with multicolored walls
 Dichotomy Interiors

Inspiration for a scandinavian light wood floor and beige floor living room remodel in New York with white walls and a ribbon fireplace
 Gottesman Residential Real Estate
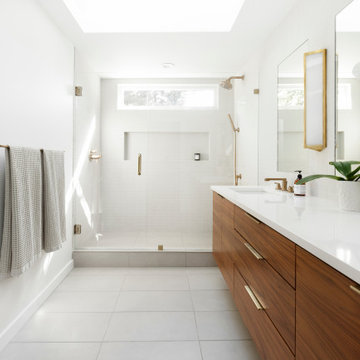

Inspiration for a contemporary master gray tile beige floor bathroom remodel in Austin with flat-panel cabinets, dark wood cabinets, an undermount sink, a hinged shower door and white countertops
 Monique Varsames Design, LLC

Huge transitional gray two-story wood house exterior idea in New York with a hip roof and a shingle roof
 Granoff Architects
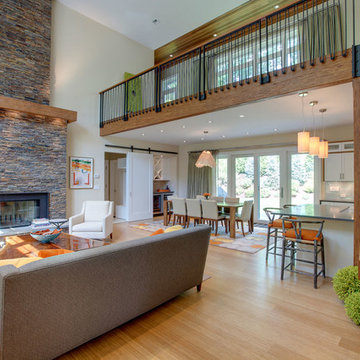
Inspiration for a huge transitional open concept light wood floor living room remodel in New York with a standard fireplace, a stone fireplace, white walls and no tv


29