
Search results for "Driving" in Home Design Ideas


 PERFECT TOUCH Interior Sewing Specialist
Standard Roman shades on Front Door and side lights (with side valances) Living room
Oklahoma stripe cotton/linen blend
Casamance fabric
Large cottage open concept light wood floor living room photo
Large cottage open concept light wood floor living room photo


Find the right local pro for your project





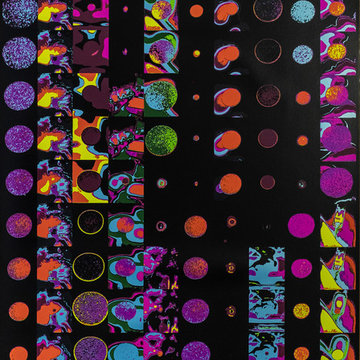
 Flavor Paper
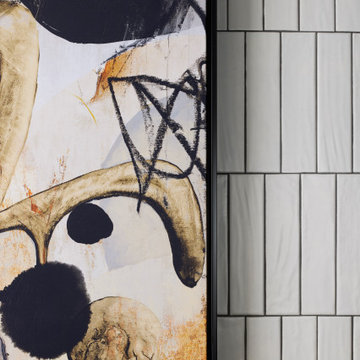
It’s hard not to crush on Brooklyn-based fibers fine artist Liz Collins’ work. She uniquely recreates her experience of the world as a place of stupendous wonder and cosmic energy with vivid palettes, dynamic patterning and intoxicating wit. Inspired by stills from the edgy 1982 cult classic film Liquid Sky—which zeroes in on the subculture of downtown New York’s club scene in the early New Wave era—Permanent Sunset creatively captures the pleasure centers of our brains as they played a prominent part in the film’s story and art direction. Offered in a range from far out to more calming magic-hour hues, this hand-screened print allowed us to further flex our color capabilities with transparent inks and duo chrome powders to create colorways that are truly dynamic and full of depth. It’s pure alternate dimension eye candy.
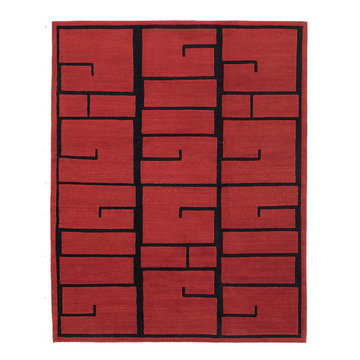
 Postmodern Traditions
Shanghai Red Lacquer was hand-knotted in Nepal of 100% Himalayan wool using our plush Lama weave. The pile height of this rug is about 0.45 inches, complimenting the rich, plush texture of the construction. Shanghai Red Lacquer is classic without being formal. This eastern inspired design combines heathered nuances with bold pattern, a stylish rug that sets a tone, but plays well with the furniture. The brilliant ruby red and midnight black accents are perfect for modern or contemporary settings.

 O’Hara Interiors
Martha O'Hara Interiors, Interior Design & Photo Styling | Kyle Hunt & Partners, Builder | Troy Thies, Photography
Please Note: All “related,” “similar,” and “sponsored” products tagged or listed by Houzz are not actual products pictured. They have not been approved by Martha O’Hara Interiors nor any of the professionals credited. For information about our work, please contact design@oharainteriors.com.

 OCO architectrure::design
Katina Bentley Photography
Example of a transitional basement design in Boston
Example of a transitional basement design in Boston

 Artisan Home and Design
This 7200 sq. ft. Country French home was built in Riverwoods on a little over an acre lot. The exterior is brick, stone, and stucco. The garage doors and front door were custom built. Cedar shake roof, custom made cupola over garage.

 Hills & Grant
Photo: Lisa Petrol
Inspiration for a large transitional 3/4 blue tile and subway tile porcelain tile bathroom remodel in San Francisco with flat-panel cabinets, dark wood cabinets, white walls, a trough sink, solid surface countertops and a one-piece toilet
Inspiration for a large transitional 3/4 blue tile and subway tile porcelain tile bathroom remodel in San Francisco with flat-panel cabinets, dark wood cabinets, white walls, a trough sink, solid surface countertops and a one-piece toilet

 User
UserA transformed Kitchen. With custom shaker cabinets, encaustic tile floors, soapstone counters, and a butcher block island.
Architectural photography by Bob Martus

 Linden Workshops, Luxury Accent Tile and Trim
Matte Black 1/4" and 3/8" Precision Square Liners paired with Thassos stone. Bronzework Studio Precision collection.
Precision Square Liners are available in three materials to compliment your bath and kitchen fittings: Living Brass, Stainless Steel, Matte Black. They are available in 24-inch and 70-inch lengths. Precision Square Liners are suitable for all indoor vertical applications, wet or dry, including showers. Also suitable for light use floors where soft footwear is worn.

 Timberidge Custom Homes
Large cottage medium tone wood floor single front door photo in Salt Lake City with beige walls and a glass front door

 WECSELMAN DESIGN
Carlos Domenech
Example of a mid-sized transitional loft-style dark wood floor and gray floor family room design in Miami with white walls, no fireplace and a wall-mounted tv
Example of a mid-sized transitional loft-style dark wood floor and gray floor family room design in Miami with white walls, no fireplace and a wall-mounted tv

 Osinoff General Contractors
Roberto Garcia Photography
Mid-sized transitional u-shaped dark wood floor and brown floor kitchen photo in Los Angeles with an island, a farmhouse sink, recessed-panel cabinets, white cabinets, marble countertops, stainless steel appliances, white countertops, gray backsplash and subway tile backsplash
Mid-sized transitional u-shaped dark wood floor and brown floor kitchen photo in Los Angeles with an island, a farmhouse sink, recessed-panel cabinets, white cabinets, marble countertops, stainless steel appliances, white countertops, gray backsplash and subway tile backsplash


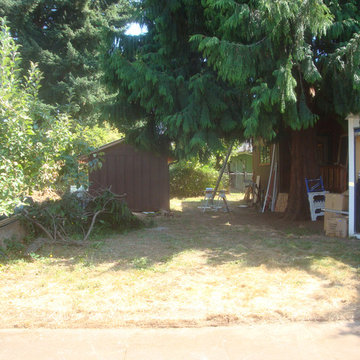
 HMS Architectures, LLC
Before picture of area for new garage/shop.
Garden shed to be removed [recycled.]
HMSA
Elegant home design photo in Portland
Elegant home design photo in Portland

35