
Search results for "Driving" in Home Design Ideas

![Attila Pohlmann [photographer]](https://st.hzcdn.com/fimgs/20231bcf05d2b1c4_1435-w32-h32-b0-p0--.jpg)




Find the right local pro for your project

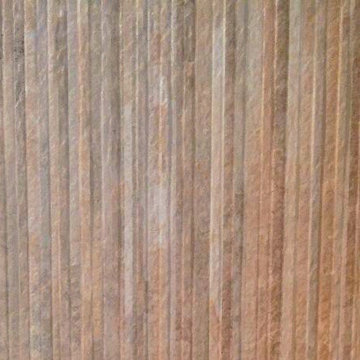
 In Home Stone
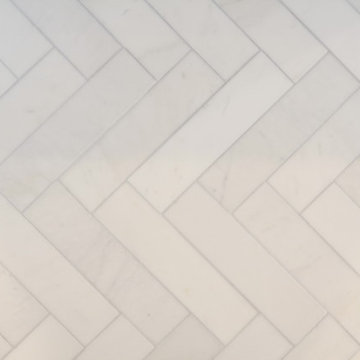
Detail of tile used in our showroom feature wall display.
Home design - contemporary home design idea in Baltimore
Home design - contemporary home design idea in Baltimore

 Sagiper North America
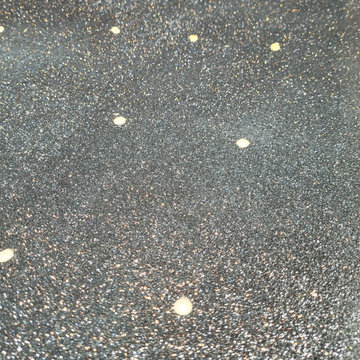
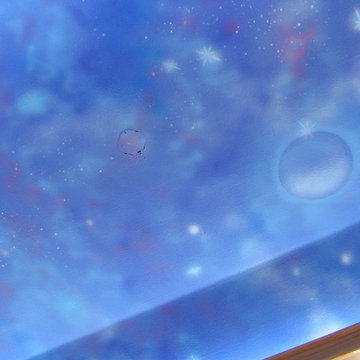
This unique renovation truly shows SAGIPER’s versatility. SAGIREV’s REF #3 panels in a 6” width were cut down to 24” lengths and then applied, using adhesive, to a flat lay-in mineral fiber ceiling tile. The newly formed Sagiper ceiling tiles were then dropped into a black t-bar suspension grid system to still allow for access to the above mechanical.

 Cowboy Carpentry
Complete custom bathroom remodel by Cowboy Carpentry, complete with custom storage, vanity and cabinets.
Inspiration for a mid-sized transitional master gray tile bathroom remodel in Dallas with marble countertops
Inspiration for a mid-sized transitional master gray tile bathroom remodel in Dallas with marble countertops

 AGM Home Store, LLC
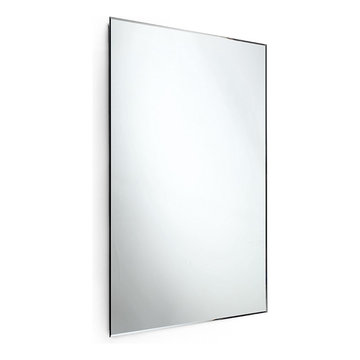
Bathroom mirrors are often not the first thing that comes to mind during remodels, but they are a vital component to the space. After all, you use them every day — either to put on makeup, brush your teeth, shave, or give your look a final check before heading out the door. Bathroom vanity mirrors come in a wide range of styles, sizes and shapes, which ensures there's one for your budget and preference. At agmHomeStore, we specialize in shipping high-end bathroom products. As a result, you can order with confidence that your bathroom vanity mirror will be delivered to your home on time and in one piece. Every item that ships is packaged in such a way that ensures it is delivered to your home the way it was shipped out. Browse our large selection of European bathroom vanity mirror collections right here.

 Neolithic Materials
Neolithic Materials specializes in rare reclaimed and newly quarried limestone architectural elements sourced from across the Mediterranean. Our Southern California collection includes fireplaces, fountains, flooring, pavers, sinks, tubs, benches, antique tiles, wall cladding, and custom-made stone pieces.
For inquiries, contact us at (310) 289-0414 or info@neolithicmaterials.com



 Jamie Keskin Design
Elegant dark wood floor and brown floor enclosed dining room photo in Boston with gray walls



 Dewson Architects
Darlington Construction, William Dewson Architects
Sunroom - traditional sunroom idea in Toronto
Sunroom - traditional sunroom idea in Toronto




4