
Search results for "Driving" in Home Design Ideas
 Granoff Architects
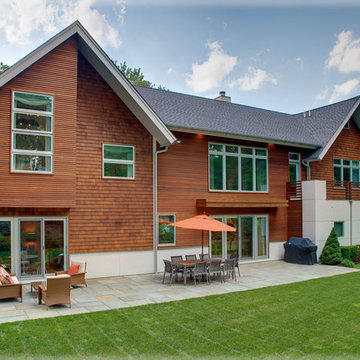

Inspiration for a large transitional brown two-story wood exterior home remodel in New York

 Reuter Homes

Living room - 1960s open concept gray floor, exposed beam, shiplap ceiling and vaulted ceiling living room idea in Orange County with white walls, a standard fireplace, a brick fireplace and a wall-mounted tv
Find the right local pro for your project

 Marsha Kotlyar
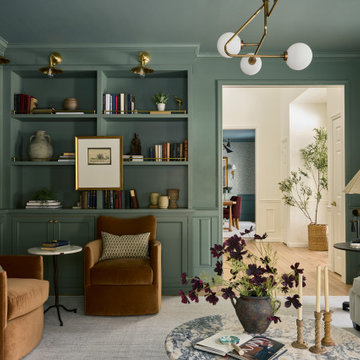

Living room - mediterranean medium tone wood floor and brown floor living room idea in Santa Barbara with gray walls and a standard fireplace

 Schmidt Custom Builders
Mark Steelman
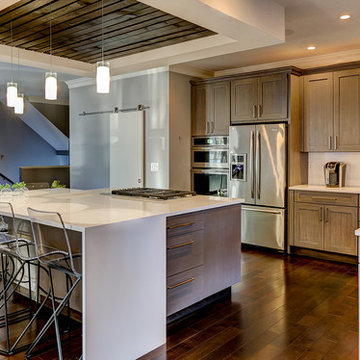
Example of a transitional dark wood floor kitchen design in Other with an undermount sink, gray cabinets, quartzite countertops, white backsplash, porcelain backsplash, stainless steel appliances and an island
Example of a transitional dark wood floor kitchen design in Other with an undermount sink, gray cabinets, quartzite countertops, white backsplash, porcelain backsplash, stainless steel appliances and an island
 amykachinubg

Transitional l-shaped medium tone wood floor and brown floor eat-in kitchen photo in Charlotte with an undermount sink, recessed-panel cabinets, white cabinets, white backsplash, stainless steel appliances, an island and white countertops
 Allard Ward Architects
Reed Brown Photography

Wet bar - transitional single-wall medium tone wood floor wet bar idea in Nashville with an undermount sink, shaker cabinets, blue cabinets and black countertops
Wet bar - transitional single-wall medium tone wood floor wet bar idea in Nashville with an undermount sink, shaker cabinets, blue cabinets and black countertops
 The Robin Kencel Team
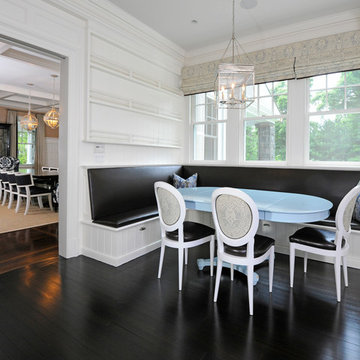
Inspiration for a timeless dark wood floor and brown floor dining room remodel in New York with white walls
 Rock House Design
 http://sonomarealestatephotography.com/

Inspiration for a mid-sized transitional l-shaped light wood floor and beige floor open concept kitchen remodel in San Francisco with flat-panel cabinets, light wood cabinets, metallic backsplash, an undermount sink, solid surface countertops, stainless steel appliances and an island
Inspiration for a mid-sized transitional l-shaped light wood floor and beige floor open concept kitchen remodel in San Francisco with flat-panel cabinets, light wood cabinets, metallic backsplash, an undermount sink, solid surface countertops, stainless steel appliances and an island


 Seaside Builders Of Delray Beach, Florida
Dinette
Enclosed dining room - mid-sized coastal medium tone wood floor and brown floor enclosed dining room idea in Other with beige walls and no fireplace
Enclosed dining room - mid-sized coastal medium tone wood floor and brown floor enclosed dining room idea in Other with beige walls and no fireplace

 WITH+IN LLC
Credited Thomas Kuoh Photography
Trendy brown tile beige floor bathroom photo in San Francisco with an undermount sink
Trendy brown tile beige floor bathroom photo in San Francisco with an undermount sink
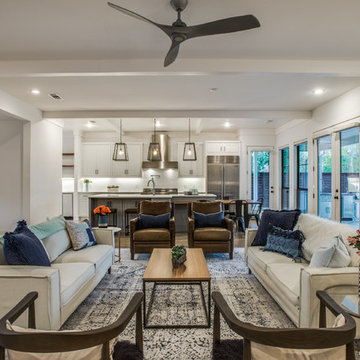

 O plus L
Trendy master gray tile dark wood floor and brown floor alcove shower photo in Los Angeles with flat-panel cabinets, gray cabinets, an undermount tub, white walls, a hinged shower door and white countertops
 Granoff Architects
Example of a mid-sized transitional brown two-story wood exterior home design in New York
 Rande Leaman Interior Design

The master bedroom has dramatic high pitched ceilings with wood beams. The views from the windows look out to the mountains and we kept the color palette light and calming.

 Lloyd Architects
Interiors: Susan Taggart Design
Photo: Mark Weinberg
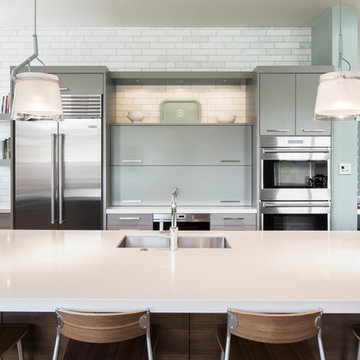
Example of a mid-sized trendy l-shaped medium tone wood floor open concept kitchen design in Salt Lake City with an undermount sink, flat-panel cabinets, gray backsplash, stainless steel appliances, an island and gray cabinets
Example of a mid-sized trendy l-shaped medium tone wood floor open concept kitchen design in Salt Lake City with an undermount sink, flat-panel cabinets, gray backsplash, stainless steel appliances, an island and gray cabinets
64