
Search results for "Drop down table" in Home Design Ideas

 User
Jessica Delaney
Example of a classic light wood floor living room design in Boston with white walls, a standard fireplace and a wall-mounted tv
Example of a classic light wood floor living room design in Boston with white walls, a standard fireplace and a wall-mounted tv

 Jim Spence Design
Mid-sized elegant u-shaped travertine floor eat-in kitchen photo in Orlando with a double-bowl sink, shaker cabinets, medium tone wood cabinets, granite countertops, multicolored backsplash, ceramic backsplash, stainless steel appliances and an island

 Eve Mode Design
The family room transforms into a fully automated, state-of-the-art media room, complete with glass-enclosed wine room, 8' fireplace and television, surround-sound audio system, and a drop down 12' screen and projector. The room's sophisticated black, white and gray palette is enhanced with ustom black rift-oak cabinetry, a plush custom ssectional sofa punctuated with bright velvet pillows, shag carpeting an reflectibe gray wallpaper throughout.
Find the right local pro for your project

 Montenegro Homes & Development LLC
Example of a mid-sized tuscan backyard tile and custom-shaped pool house design in Phoenix
 Eve Mode Design
The family room transforms into a fully automated, state-of-the-art media room, complete with glass-enclosed wine room, 8' fireplace and television, surround-sound audio system, and a drop down 12' screen and projector. The room's sophisticated black, white and gray palette is enhanced with ustom black rift-oak cabinetry, a plush custom ssectional sofa punctuated with bright velvet pillows, shag carpeting an reflectibe gray wallpaper throughout.

 DeForest Architects
Contractor: Joseph McKinstry Construction; Interior Design: Jan Holbrook; Photo: Benjamin Benschneider
Inspiration for a contemporary medium tone wood floor kitchen remodel in Seattle with an undermount sink, flat-panel cabinets, dark wood cabinets, gray backsplash and glass sheet backsplash
Inspiration for a contemporary medium tone wood floor kitchen remodel in Seattle with an undermount sink, flat-panel cabinets, dark wood cabinets, gray backsplash and glass sheet backsplash

 Dropout Cabinet Fixtures LLC
A pull-out ironing center that is designed to be installed in built-in cabinetry. This complete unit includes a custom 53" full-size ironing board, cover and pad, stainless iron dock and room for ironing accessories. Slides and hardware are all included. All that is needed is a door and handle to match the existing cabinetry.



Inspiration for a mid-sized coastal light wood floor kitchen/dining room combo remodel in Providence with white walls

 Cynthia Kriz Design
Living room - modern open concept ceramic tile living room idea in Miami with white walls
Living room - modern open concept ceramic tile living room idea in Miami with white walls

 Elizabeth Krueger Design
Small and quaint eating area.
Photography by Mike Schwartz.
Dining room - contemporary dining room idea in Chicago
Dining room - contemporary dining room idea in Chicago

 Lanefab Design/Build
Andrew Latreille
Kitchen - mid-sized contemporary u-shaped beige floor kitchen idea in Melbourne with flat-panel cabinets, medium tone wood cabinets, window backsplash, a peninsula, a drop-in sink, paneled appliances and beige countertops
Kitchen - mid-sized contemporary u-shaped beige floor kitchen idea in Melbourne with flat-panel cabinets, medium tone wood cabinets, window backsplash, a peninsula, a drop-in sink, paneled appliances and beige countertops
 Eve Mode Design
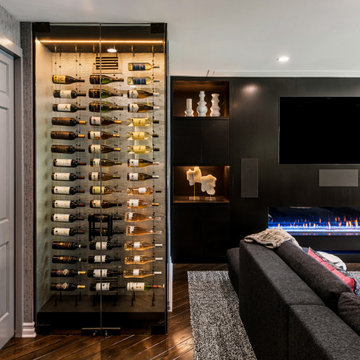
The family room transforms into a fully automated, state-of-the-art media room, complete with glass-enclosed wine room, 8' fireplace and television, surround-sound audio system, and a drop down 12' screen and projector. The room's sophisticated black, white and gray palette is enhanced with ustom black rift-oak cabinetry, a plush custom ssectional sofa punctuated with bright velvet pillows, shag carpeting an reflectibe gray wallpaper throughout.

 Harper Construction Inc.
photos by William Quarles
Inspiration for a mid-sized timeless master gray tile black floor bathroom remodel in Charleston with an undermount sink, recessed-panel cabinets, gray cabinets, blue walls and marble countertops
Inspiration for a mid-sized timeless master gray tile black floor bathroom remodel in Charleston with an undermount sink, recessed-panel cabinets, gray cabinets, blue walls and marble countertops



 RICHER IMAGES ARCHITECTURAL PHOTOGRAPHY
Paul Richer / RICHER IMAGES
Example of a bedroom and small mountain style gender-neutral medium tone wood floor kids' bedroom design in Salt Lake City with gray walls
Example of a bedroom and small mountain style gender-neutral medium tone wood floor kids' bedroom design in Salt Lake City with gray walls

 Levy Interior Corp
Drop-in bathtub - traditional master gray tile gray floor drop-in bathtub idea in New York with beaded inset cabinets, white cabinets, gray walls, an undermount sink and a hinged shower door

 Zoske Construction
Karl Neumann Photography
Large mountain style dark wood floor and brown floor kitchen/dining room combo photo with beige walls and no fireplace
Large mountain style dark wood floor and brown floor kitchen/dining room combo photo with beige walls and no fireplace

Sponsored
Fredericksburg, OH

High Point Cabinets
Columbus' Experienced Custom Cabinet Builder | 4x Best of Houzz Winner
 Eve Mode Design
The family room transforms into a fully automated, state-of-the-art media room, complete with glass-enclosed wine room, 8' fireplace and television, surround-sound audio system, and a drop down 12' screen and projector. The room's sophisticated black, white and gray palette is enhanced with ustom black rift-oak cabinetry, a plush custom ssectional sofa punctuated with bright velvet pillows, shag carpeting an reflectibe gray wallpaper throughout.
 Eve Mode Design
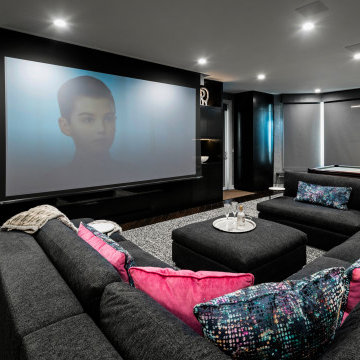
The family room transforms into a fully automated, state-of-the-art media room, complete with glass-enclosed wine room, 8' fireplace and television, surround-sound audio system, and a drop down 12' screen and projector. The room's sophisticated black, white and gray palette is enhanced with ustom black rift-oak cabinetry, a plush custom ssectional sofa punctuated with bright velvet pillows, shag carpeting an reflectibe gray wallpaper throughout.

 O’Hara Interiors
Martha O'Hara Interiors, Furnishings & Photo Styling | Detail Design + Build, Builder | Charlie & Co. Design, Architect | Corey Gaffer, Photography | Please Note: All “related,” “similar,” and “sponsored” products tagged or listed by Houzz are not actual products pictured. They have not been approved by Martha O’Hara Interiors nor any of the professionals credited. For information about our work, please contact design@oharainteriors.com.
137