
Search results for "Drop down table" in Home Design Ideas
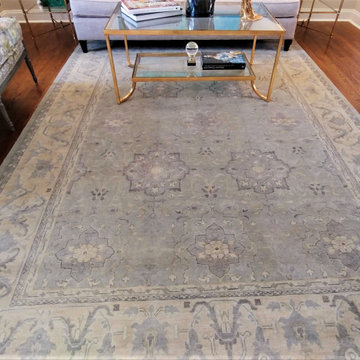
 CYNTHIA E STEWART / Hoffman and Albers Interiors
Example of a transitional home design design in Cincinnati

 Giffin & Crane General Contractors, Inc.
Kitchen and cupola.
Inspiration for a huge farmhouse l-shaped light wood floor open concept kitchen remodel in Santa Barbara with an undermount sink, shaker cabinets, white cabinets, an island, gray backsplash, stone slab backsplash and stainless steel appliances
Inspiration for a huge farmhouse l-shaped light wood floor open concept kitchen remodel in Santa Barbara with an undermount sink, shaker cabinets, white cabinets, an island, gray backsplash, stone slab backsplash and stainless steel appliances


Find the right local pro for your project

 Adrienne DeRosa
With their current home being their first project designed and built from the ground up, the Novogratzes chose details with an industrial edge. The glass garage door opens up to the back courtyard, abolishing the boundaries between inside and out. "This was our chance to make something truly new, and make everything distinctly ours", Cortney says. "it is the perfect mix of urban living with a relaxed feel."
Photo: Adrienne DeRosa Photography © 2014 Houzz
Design: Cortney and Robert Novogratz

 Mykaela George - STIL Design
Inspiration for a mid-sized contemporary built-in desk dark wood floor study room remodel in Montreal with white walls
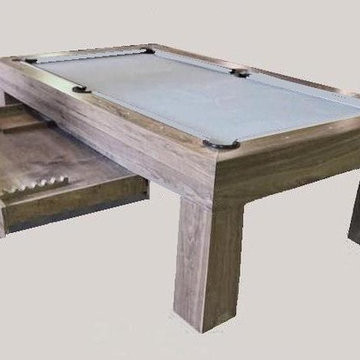
 drawknife billards
Custom walnut billiard table with built-in accessory drawer.
Home design - modern home design idea
Home design - modern home design idea

 Western Building Center
Inspiration for a mid-sized gender-neutral concrete floor walk-in closet remodel

Sponsored
Fredericksburg, OH

High Point Cabinets
Columbus' Experienced Custom Cabinet Builder | 4x Best of Houzz Winner

 Southern Living
Inspiration for a timeless formal medium tone wood floor living room remodel in Birmingham with white walls, a standard fireplace, a brick fireplace and a media wall


 WEngineer Design
The featured table was crafted from two live edge spalted Poplar slabs. This stunning table is 7'6" in length and ranges in width from 43" to 39". The slabs were meticulously planed, sanded, joined, oiled and finished with eight coats of a water base urethane.
WEngineer Design offers Live Edge Dining Tables made to fit your desired outcome. Every table is custom including wood selection, finish, size and design and finish of metal base.
Photo by: AFS Photography, www.afsphotos.com

 Phi Builders + Architects
Complimenting Pau Ferro bar/pantry unit.
Inspiration for an eat-in kitchen remodel in Portland Maine with furniture-like cabinets
Inspiration for an eat-in kitchen remodel in Portland Maine with furniture-like cabinets





Sponsored
Sunbury, OH

J.Holderby - Renovations
Franklin County's Leading General Contractors - 2X Best of Houzz!

 Terrace Creations
Once we put down some nice cedar decking and had it stained it changed everything! New furniture was brought in and now you have a lovely spot to relax in.

 Serenity Design
All furniture and accessories were bought at Serenity Design. If you are interested in purchasing anything you see in our photographs please contact us at the store 609-494-5162. Many of the items can be shipped throughout the country. Photographs by John Martinelli. Kitchen designed by Francie Milano Kitchens, Inc

 Broward County Concrete Inc
Inspiration for a backyard concrete patio fountain remodel in Miami with a gazebo

 Hommage Lifestyle
Dining table with shelves. Convenient for placing tissue boxes and storing newspapers.
Strength of diagonal lines. Diagonal placement of reinforcing crosspieces from shelf boards to legs prevents tremor.



 Oblik Studio Inc
Living room - mid-sized craftsman formal and open concept dark wood floor and brown floor living room idea in New York with white walls, no fireplace and no tv

 Hustler Design House
Example of a mid-sized cottage freestanding desk medium tone wood floor study room design in Toronto with beige walls and no fireplace

234