
Search results for "Drop extra" in Home Design Ideas
 Jagoe Homes Inc.
Jagoe Homes, Inc.
Project: The Orchard, Ozark Craftsman Home.
Location: Evansville, Indiana. Elevation: Craftsman-C1, Site Number: TO 1.

Small transitional master gray tile and ceramic tile ceramic tile and brown floor bathroom photo in Other with shaker cabinets, dark wood cabinets, a drop-in sink, laminate countertops, gray walls and a one-piece toilet
Small transitional master gray tile and ceramic tile ceramic tile and brown floor bathroom photo in Other with shaker cabinets, dark wood cabinets, a drop-in sink, laminate countertops, gray walls and a one-piece toilet
 Tom Hunter Photography
Bathroom.
Tom Hunter Photography
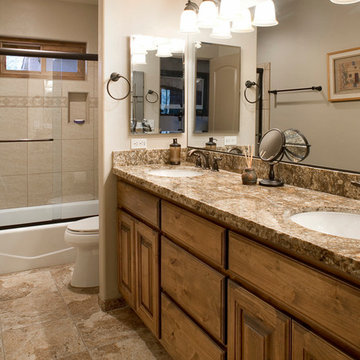
Example of a mid-sized southwest beige tile and stone tile marble floor bathroom design in Los Angeles with a drop-in sink, furniture-like cabinets, medium tone wood cabinets, marble countertops, a one-piece toilet and beige walls
Example of a mid-sized southwest beige tile and stone tile marble floor bathroom design in Los Angeles with a drop-in sink, furniture-like cabinets, medium tone wood cabinets, marble countertops, a one-piece toilet and beige walls
 Spazio LA
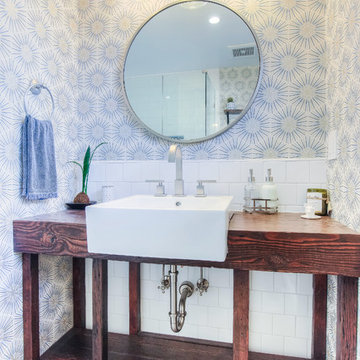
The remodeled bathroom features a beautiful custom vanity with an apron sink, patterned wall paper, white square ceramic tiles backsplash, penny round tile floors with a matching shampoo niche, shower tub combination with custom frameless shower enclosure and Wayfair mirror and light fixtures.
Find the right local pro for your project
 European Kitchen Center
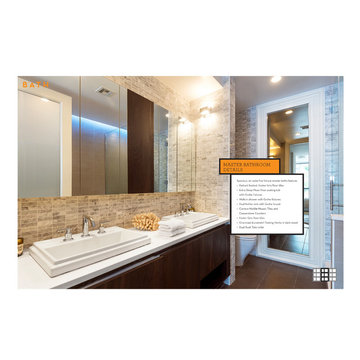
Inspiration for a large modern master black and white tile and stone tile porcelain tile bathroom remodel in New York with a drop-in sink, flat-panel cabinets, dark wood cabinets, quartz countertops, a one-piece toilet and white walls
 Crown Jewell Entertainment Systems, Inc.
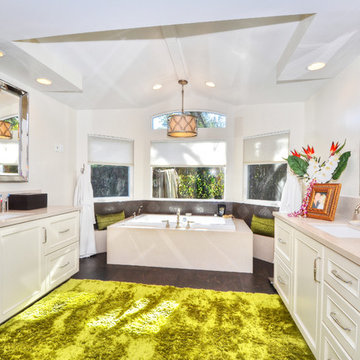
Drop-in bathtub - large transitional master brown tile and porcelain tile porcelain tile and brown floor drop-in bathtub idea in Orange County with recessed-panel cabinets, white cabinets, beige walls, an undermount sink, quartzite countertops and beige countertops
 Blue Wing Remodeling

Here’s one of our favorite bathroom remodels, our main focus was the addition of a standing medicine cabinet for extra storage and replacing the countertops. Plus, we added drop-in sinks, repainted the room, and replaced the light fixtures. We replaced the shower, bathtub, and all of the existing tile. This gave us the opportunity to create a carpet like tile design in the middle of the room, along with creating a vertical accent design in the shower. We loved the design so much we decided to be creative and designed a backsplash around the tub which did not disappoint!
 Brooklyn City Furniture
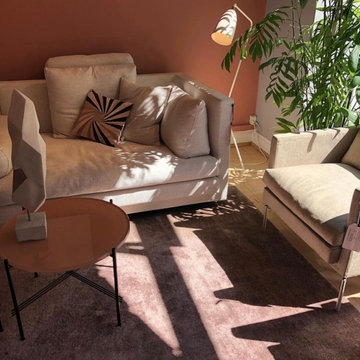
The Drop sofa is in stock in the US for quick delivery at 94 1/2" x 133 1/2" in Gravel 07. Includes Three Back Cushions 21 3/4" Pillows, a 21 3/4 x 29.5" Pillow, and two 21 3/4 x 37.5" Pillows. Find fabric images Nueva, Bakar, Bubble II, Gravel, Plindy, Tangent, Desert, Herring and Nature, all available for special order with promotional pricing. Inquire for more info.
Design: Jens Juul Eilersen
Drop is Eilersen's latest interpretation of the classic corner sofa. The seat is low and wide to ensure optimum comfort; and even though the sofa invites hours of relaxation, extra foam with fiberfill has been added to the seat cushions to ensure that you are able to get up again without any trouble. The short, concealed legs create an optical illusion, which makes it appear as though Drop is floating surreally a few centimetres above the living room floor. But don’t worry. As with all other Eilersen models, the sofa has its feet planted firmly in a handwork tradition where aesthetics and practical experience don’t serve to contradict but are prerequisites. It is, therefore, nothing less than contemplated proportionality combined with uncompromising choices of material that hold Drop together and ensure the tight look that has become synonymous with Eilersen.
“Drop’s clean lines are precisely coherent with our tradition of discreet quality down to even the smallest of details. The sofa can be combined with a host of veritable modules and upholstery, and the extra wide design provides our customers with the optimal prerequisites for allowing their thoughts to fly around,” says designer Jens Juul Eilersen. Simplicity is the ultimate kind of finesse Drop is a confident and stylish manifestation of stringency. The corner sofa integrates both tight and soft lines in the usual Eilersen manner. The vertical arms provide a contrast to the ultra-soft cushions. This is a combination that helps to ensure the playfully light expression, which is essential for a piece of furniture of this size. In addition, the sofa can be made even softer and more luxurious by purchasing a range of down filled cushions in different sizes.

Sponsored
Columbus, OH

HomeCraft Remodeling
Custom Craftsmanship & Build Solutions in Franklin County, Ohio
 The Graces - ReMax Hallmark Realty
Robert Holowka - Birdhouse Media

Trendy u-shaped concrete floor open concept kitchen photo in Toronto with a drop-in sink, flat-panel cabinets, dark wood cabinets, wood countertops, white backsplash, subway tile backsplash, stainless steel appliances and a peninsula
Trendy u-shaped concrete floor open concept kitchen photo in Toronto with a drop-in sink, flat-panel cabinets, dark wood cabinets, wood countertops, white backsplash, subway tile backsplash, stainless steel appliances and a peninsula

 BRUNO MIGUELEZ / ESTUDIO DE ARQUITECTURA
BMIGUELEZ
Bathroom - large contemporary master dark wood floor bathroom idea in Madrid with white walls and a vessel sink
Bathroom - large contemporary master dark wood floor bathroom idea in Madrid with white walls and a vessel sink
 Hestia Construction Group

This guest bathroom features a double vanity as well as a linen tower for extra storage. Although the shower is small, we maximized the space with a bench, glass surround and niche for extra storage.
 Sandrine Design

Renovation of a small bathroom to enlarge the room, and creation of custom furniture.
photo credits : Studio Humanoid
Small trendy black and white tile and mosaic tile ceramic tile bathroom photo in Montreal with a drop-in sink, flat-panel cabinets, dark wood cabinets, laminate countertops, a one-piece toilet and gray walls
Small trendy black and white tile and mosaic tile ceramic tile bathroom photo in Montreal with a drop-in sink, flat-panel cabinets, dark wood cabinets, laminate countertops, a one-piece toilet and gray walls
 Upside Development

Example of a large trendy master white floor freestanding bathtub design in Toronto with shaker cabinets, white cabinets, a drop-in sink, quartzite countertops and pink walls
 In-ex-teriors

This project was so much fun! This growing family of 3 wanted to transform their open-concept master suite by updating the ensuite. With carefully selected finishes and colour palettes to move them from dark and dreary to bright and beautiful. We found the perfect tile to display a great herringbone pattern with complimentary textured tile for the backsplash around the tub. The radiant heat floor in the ensuite will keep little toes warm in the winter.
The carefully crafted 10 ft, floating, double vessel vanity allows ample space for use by family members - all at the same time! The beautiful wood used in the vanity was duplicated in the master bedroom when we created a floating shelf to be used as a TV console. It was important to hide cords and wires from the wee ones.
New black-out draperies will allow this family to catch a few extra winks during extended daylight hours.

Sponsored
Fredericksburg, OH

High Point Cabinets
Columbus' Experienced Custom Cabinet Builder | 4x Best of Houzz Winner

 Kon-strux Developments
Harnessing this antique barn board in it original colours is the soul of this basement space. In the centre of the photo you can see into the glorious new bathroom with glass surround shower and subway tiling throughout.

 Insight Vision GmbH
Modern studio apartment for the young girl.
Kitchen - small modern l-shaped ceramic tile and gray floor kitchen idea in Frankfurt with flat-panel cabinets, white cabinets, quartzite countertops, gray backsplash, no island, stainless steel appliances, gray countertops and a drop-in sink
Kitchen - small modern l-shaped ceramic tile and gray floor kitchen idea in Frankfurt with flat-panel cabinets, white cabinets, quartzite countertops, gray backsplash, no island, stainless steel appliances, gray countertops and a drop-in sink
 Designing Spaces & Places

Kitchen - mid-sized coastal single-wall kitchen idea in Brisbane with a drop-in sink, flat-panel cabinets and white cabinets

 Astro Design Inc.
This bathroom is found in the basement of the house. With low ceilings and no windows, the designer was able to add some life to this room through his design. The double vanity is perfect for him and hers. The shower includes a steam unit for a perfect spa retreat in your own home. The tile flowing over to the ceiling brings in the whole room. The mirrors are electric mirrors which include great lighting and a tv inside the mirror itself! Overall, it's the perfect escape from a long day at work or just to simply relax in.
Astro Design Centre - Ottawa, Canada
DoubleSpace Photography

Sponsored
Fredericksburg, OH
High Point Cabinets
Columbus' Experienced Custom Cabinet Builder | 4x Best of Houzz Winner
 Moda Kitchens

Inspiration for a small modern single-wall kitchen remodel in Auckland with a single-bowl sink, flat-panel cabinets and laminate countertops

 Ritchie Construction Ltd
Large transitional l-shaped light wood floor eat-in kitchen photo in Vancouver with a farmhouse sink, shaker cabinets, white cabinets, solid surface countertops, white backsplash, subway tile backsplash, stainless steel appliances and an island

 Mari Kushino Design
Classic Shaker Kitchen In A Small Space.
Design by Mari Kushino Design,
Cabinets by South Shore Cabinetry,
Photography by Tony Colangelo Photography.
9