
Search results for "Dropping real" in Home Design Ideas
 Grayson Dare Homes, Inc.
Dwight Myers Real Estate Photography
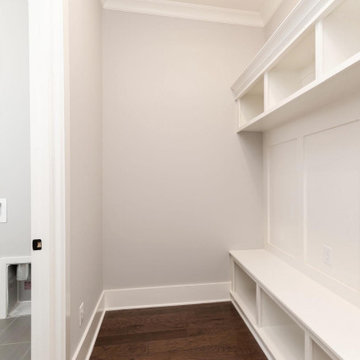
Example of a mid-sized classic medium tone wood floor and brown floor mudroom design in Raleigh with gray walls
Example of a mid-sized classic medium tone wood floor and brown floor mudroom design in Raleigh with gray walls


Drop-in bathtub - mid-sized transitional master gray tile and glass tile porcelain tile drop-in bathtub idea in Phoenix with an undermount sink, shaker cabinets, white cabinets, solid surface countertops, a two-piece toilet and gray walls
Find the right local pro for your project
 M.S. Vicas Interiors

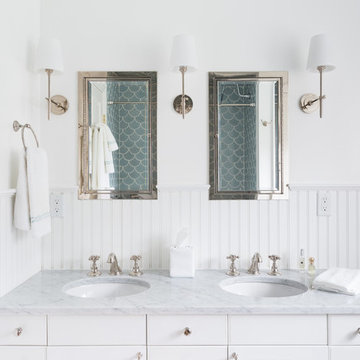
Large transitional master gray tile and matchstick tile gray floor and porcelain tile drop-in bathtub photo in DC Metro with gray walls, an undermount sink, marble countertops and white countertops
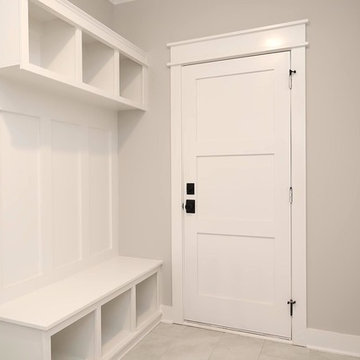 Grayson Dare Homes, Inc.
Dwight Myers Real Estate Photography
Example of a mid-sized classic ceramic tile and gray floor mudroom design in Raleigh with gray walls
Example of a mid-sized classic ceramic tile and gray floor mudroom design in Raleigh with gray walls
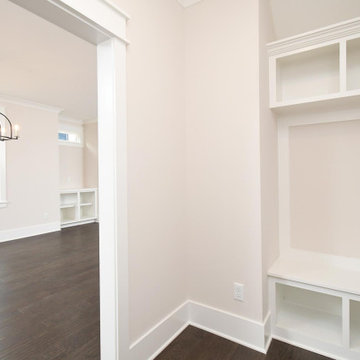 Grayson Dare Homes, Inc.
Dwight Myers Real Estate Photography
Mid-sized elegant medium tone wood floor and brown floor mudroom photo in Raleigh
Mid-sized elegant medium tone wood floor and brown floor mudroom photo in Raleigh


Sponsored
Fredericksburg, OH

High Point Cabinets
Columbus' Experienced Custom Cabinet Builder | 4x Best of Houzz Winner

 Guy Ayers, Architect
Reverse Shed Eichler
This project is part tear-down, part remodel. The original L-shaped plan allowed the living/ dining/ kitchen wing to be completely re-built while retaining the shell of the bedroom wing virtually intact. The rebuilt entertainment wing was enlarged 50% and covered with a low-slope reverse-shed roof sloping from eleven to thirteen feet. The shed roof floats on a continuous glass clerestory with eight foot transom. Cantilevered steel frames support wood roof beams with eaves of up to ten feet. An interior glass clerestory separates the kitchen and livingroom for sound control. A wall-to-wall skylight illuminates the north wall of the kitchen/family room. New additions at the back of the house add several “sliding” wall planes, where interior walls continue past full-height windows to the exterior, complimenting the typical Eichler indoor-outdoor ceiling and floor planes. The existing bedroom wing has been re-configured on the interior, changing three small bedrooms into two larger ones, and adding a guest suite in part of the original garage. A previous den addition provided the perfect spot for a large master ensuite bath and walk-in closet. Natural materials predominate, with fir ceilings, limestone veneer fireplace walls, anigre veneer cabinets, fir sliding windows and interior doors, bamboo floors, and concrete patios and walks. Landscape design by Bernard Trainor: www.bernardtrainor.com (see “Concrete Jungle” in April 2014 edition of Dwell magazine). Microsoft Media Center installation of the Year, 2008: www.cybermanor.com/ultimate_install.html (automated shades, radiant heating system, and lights, as well as security & sound).
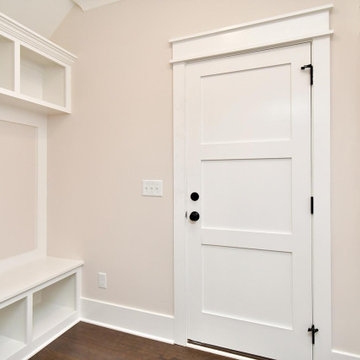 Grayson Dare Homes, Inc.
Dwight Myers Real Estate Photography
Inspiration for a mid-sized timeless medium tone wood floor and brown floor mudroom remodel in Raleigh
Inspiration for a mid-sized timeless medium tone wood floor and brown floor mudroom remodel in Raleigh

 Exquisite Kitchen Design
Kitchen Design by Mikal Otten and photography by Astula Inc.
Example of a transitional medium tone wood floor kitchen design in Denver with an undermount sink, shaker cabinets, white cabinets, white backsplash, stainless steel appliances and two islands
Example of a transitional medium tone wood floor kitchen design in Denver with an undermount sink, shaker cabinets, white cabinets, white backsplash, stainless steel appliances and two islands

 Classic Marble & Stone
Large elegant l-shaped dark wood floor and brown floor eat-in kitchen photo with a farmhouse sink, quartz countertops, marble backsplash, stainless steel appliances, a peninsula, raised-panel cabinets, white cabinets and gray backsplash
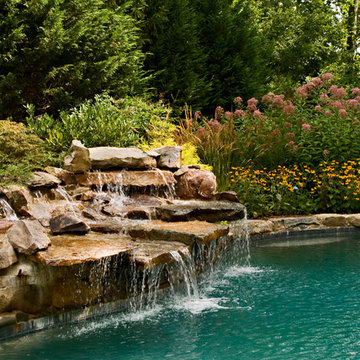
 Michael Prokopchak, ASLA
Michael Prokopchak, ASLA
Jay Stearns
Pool - traditional natural pool idea in DC Metro
Pool - traditional natural pool idea in DC Metro
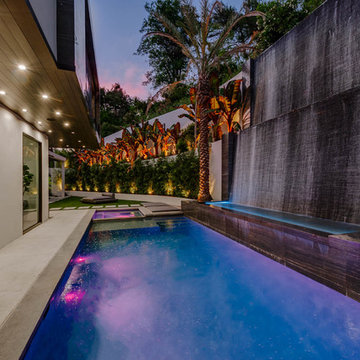
 Joel Reis Architecture and Real Estate Photography
Large Waterfall drops into large Pool and Jacuzzi
Example of a large trendy backyard rectangular natural pool fountain design in Los Angeles
Example of a large trendy backyard rectangular natural pool fountain design in Los Angeles

Sponsored
Fredericksburg, OH
High Point Cabinets
Columbus' Experienced Custom Cabinet Builder | 4x Best of Houzz Winner

 Ancient Surfaces
Product: Authentic Limestone for Exterior Living Spaces.
Ancient Surfaces
Contacts: (212) 461-0245
Email: Sales@ancientsurfaces.com
Website: www.AncientSurfaces.com
The design of external living spaces is known as the 'Al Fresco' design style as it is called in Italian. 'Al Fresco' translates into 'the open' or 'the cool/fresh exterior'. Customizing a fully functional outdoor kitchen, pizza oven, BBQ, fireplace or Jacuzzi pool spa all out of old reclaimed Mediterranean stone pieces is no easy task and shouldn’t be created out of the lowest common denominator of building materials such as concrete, Indian slates or Turkish travertine.
The one thing you can bet the farmhouse on is that when the entire process unravels and when your outdoor living space materializes from the architects rendering to real life, you will be guaranteed a true Mediterranean living experience if your choice of construction material was as authentic and possible to the Southern Mediterranean regions.
We believe that the coziness of your surroundings brought about by the creative usage of our antique stone elements will only amplify that authenticity.
whether you are enjoying a relaxing time soaking the sun inside one of our Jacuzzi spa stone fountains or sharing unforgettable memories with family and friends while baking your own pizzas in one of our outdoor BBQ pizza ovens, our stone designs will always evoke in most a feeling of euphoria and exultation that one only gets while being on vacation is some exotic European island surrounded with the pristine beauty of indigenous nature and ancient architecture...
 Grayson Dare Homes, Inc.
Dwight Myers Real Estate Photography

Inspiration for a mid-sized timeless vinyl floor and brown floor hallway remodel in Raleigh with gray walls
Inspiration for a mid-sized timeless vinyl floor and brown floor hallway remodel in Raleigh with gray walls
 Highgate House

Dining room - mid-sized transitional dark wood floor and black floor dining room idea in Brisbane with white walls
 Peter Zimmerman Architects
Tom Crane
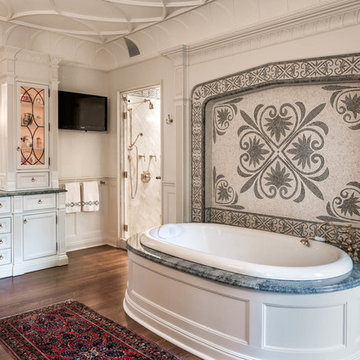
Inspiration for a timeless beige tile and mosaic tile drop-in bathtub remodel in Philadelphia with an undermount sink, recessed-panel cabinets and white cabinets
Inspiration for a timeless beige tile and mosaic tile drop-in bathtub remodel in Philadelphia with an undermount sink, recessed-panel cabinets and white cabinets


 Grayson Dare Homes, Inc.
Dwight Myers Real Estate Photography
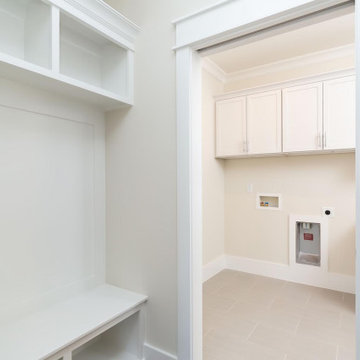
Example of a mid-sized classic ceramic tile and gray floor dedicated laundry room design in Raleigh with shaker cabinets, white cabinets, white walls and a side-by-side washer/dryer
Example of a mid-sized classic ceramic tile and gray floor dedicated laundry room design in Raleigh with shaker cabinets, white cabinets, white walls and a side-by-side washer/dryer
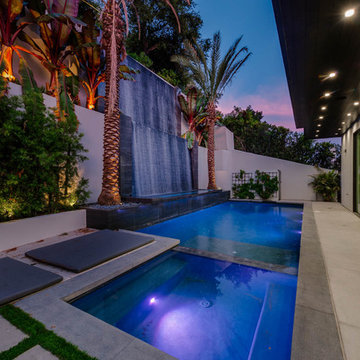 Joel Reis Architecture and Real Estate Photography
Large Waterfall drops into large Pool and Jacuzzi
Example of a large trendy backyard rectangular natural pool fountain design in Los Angeles
Example of a large trendy backyard rectangular natural pool fountain design in Los Angeles

 MMI Design
These clients retained MMI to assist with a full renovation of the 1st floor following the Harvey Flood. With 4 feet of water in their home, we worked tirelessly to put the home back in working order. While Harvey served our city lemons, we took the opportunity to make lemonade. The kitchen was expanded to accommodate seating at the island and a butler's pantry. A lovely free-standing tub replaced the former Jacuzzi drop-in and the shower was enlarged to take advantage of the expansive master bathroom. Finally, the fireplace was extended to the two-story ceiling to accommodate the TV over the mantel. While we were able to salvage much of the existing slate flooring, the overall color scheme was updated to reflect current trends and a desire for a fresh look and feel. As with our other Harvey projects, our proudest moments were seeing the family move back in to their beautifully renovated home.
12