
Search results for "Dropping real" in Home Design Ideas
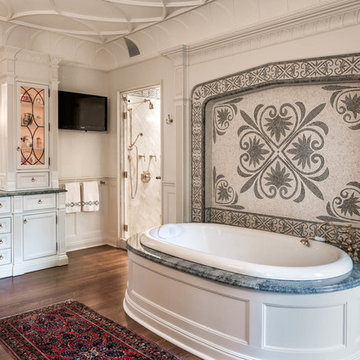
 Peter Zimmerman Architects
Tom Crane
Inspiration for a timeless beige tile and mosaic tile drop-in bathtub remodel in Philadelphia with an undermount sink, recessed-panel cabinets and white cabinets
Inspiration for a timeless beige tile and mosaic tile drop-in bathtub remodel in Philadelphia with an undermount sink, recessed-panel cabinets and white cabinets
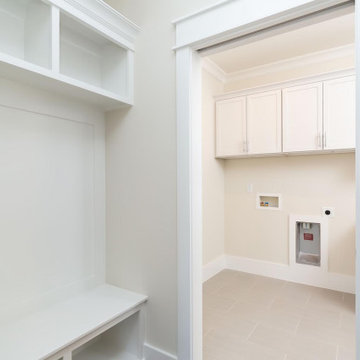
 Grayson Dare Homes, Inc.
Dwight Myers Real Estate Photography
Example of a mid-sized classic ceramic tile and gray floor dedicated laundry room design in Raleigh with shaker cabinets, white cabinets, white walls and a side-by-side washer/dryer
Example of a mid-sized classic ceramic tile and gray floor dedicated laundry room design in Raleigh with shaker cabinets, white cabinets, white walls and a side-by-side washer/dryer
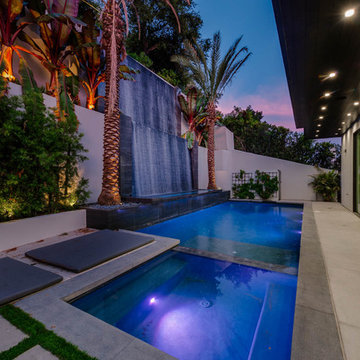
 Joel Reis Architecture and Real Estate Photography
Large Waterfall drops into large Pool and Jacuzzi
Example of a large trendy backyard rectangular natural pool fountain design in Los Angeles
Example of a large trendy backyard rectangular natural pool fountain design in Los Angeles
Find the right local pro for your project

 MMI Design
These clients retained MMI to assist with a full renovation of the 1st floor following the Harvey Flood. With 4 feet of water in their home, we worked tirelessly to put the home back in working order. While Harvey served our city lemons, we took the opportunity to make lemonade. The kitchen was expanded to accommodate seating at the island and a butler's pantry. A lovely free-standing tub replaced the former Jacuzzi drop-in and the shower was enlarged to take advantage of the expansive master bathroom. Finally, the fireplace was extended to the two-story ceiling to accommodate the TV over the mantel. While we were able to salvage much of the existing slate flooring, the overall color scheme was updated to reflect current trends and a desire for a fresh look and feel. As with our other Harvey projects, our proudest moments were seeing the family move back in to their beautifully renovated home.

 Catalyst Architects, LLC
Gregory Butler – Prime Folio, Inc

Inspiration for a coastal pool remodel in Charleston with decking
Inspiration for a coastal pool remodel in Charleston with decking
 Parlour & Palm

A modern-meets-vintage farmhouse-style tiny house designed and built by Parlour & Palm in Portland, Oregon. This adorable space may be small, but it is mighty, and includes a kitchen, bathroom, living room, sleeping loft, and outdoor deck. Many of the features - including cabinets, shelves, hardware, lighting, furniture, and outlet covers - are salvaged and recycled.

Sponsored
Fredericksburg, OH

High Point Cabinets
Columbus' Experienced Custom Cabinet Builder | 4x Best of Houzz Winner
 Ty Evans, Windermere Real Estate/BI, Inc.
Vista Estate Imaging
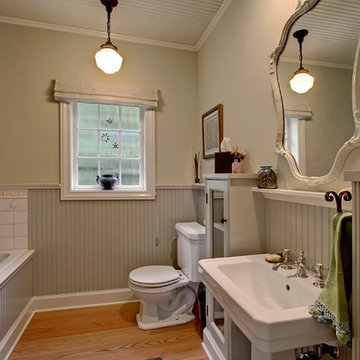
Example of a large farmhouse bathroom design in Seattle with recessed-panel cabinets and gray cabinets
Example of a large farmhouse bathroom design in Seattle with recessed-panel cabinets and gray cabinets
 Carpet One Floor & Home
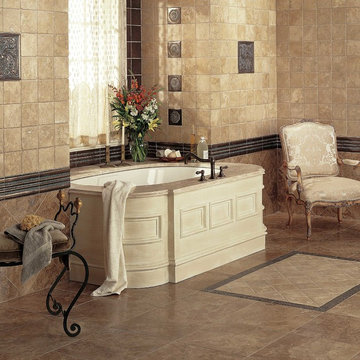
METALSIG BY DATILE TILE FLOORING from Carpet One Floor & Home.
Inspiration for a mediterranean bathroom remodel in Manchester
Inspiration for a mediterranean bathroom remodel in Manchester
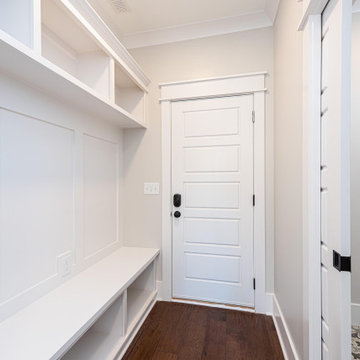 Grayson Dare Homes, Inc.
Dwight Myers Real Estate Photography
Inspiration for a mid-sized timeless medium tone wood floor and brown floor single front door remodel in Raleigh with gray walls
Inspiration for a mid-sized timeless medium tone wood floor and brown floor single front door remodel in Raleigh with gray walls
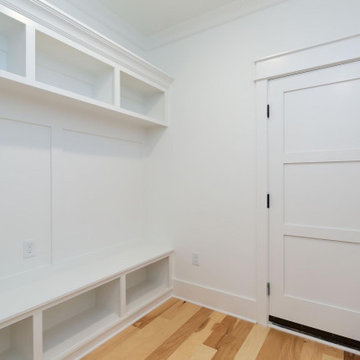 Grayson Dare Homes, Inc.
Dwight Myers Real Estate Photography
Inspiration for a mid-sized cottage light wood floor mudroom remodel in Raleigh with white walls
Inspiration for a mid-sized cottage light wood floor mudroom remodel in Raleigh with white walls
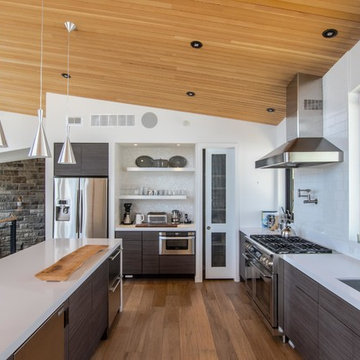
 BLDG Workshop Inc.
© Hester Barnard - http://ctrlcreativestudio.com/
Open concept kitchen - contemporary light wood floor open concept kitchen idea in Toronto with a double-bowl sink, flat-panel cabinets, white backsplash, cement tile backsplash, stainless steel appliances, an island and dark wood cabinets
Open concept kitchen - contemporary light wood floor open concept kitchen idea in Toronto with a double-bowl sink, flat-panel cabinets, white backsplash, cement tile backsplash, stainless steel appliances, an island and dark wood cabinets


Sponsored
Fredericksburg, OH
High Point Cabinets
Columbus' Experienced Custom Cabinet Builder | 4x Best of Houzz Winner

 Michelle Yorke Interior Design LLC
Glamour and function perfectly co-exist in this beautiful home.
Wet room - mid-sized traditional master marble floor and gray floor wet room idea in Seattle with shaker cabinets, an undermount sink, granite countertops, gray countertops, gray cabinets, gray walls and a hinged shower door
Wet room - mid-sized traditional master marble floor and gray floor wet room idea in Seattle with shaker cabinets, an undermount sink, granite countertops, gray countertops, gray cabinets, gray walls and a hinged shower door

 RICHARD KISSANE Building Contractor LTD.
Large mountain style l-shaped light wood floor and beige floor open concept kitchen photo in New York with beige backsplash, glass tile backsplash, stainless steel appliances, an island, an undermount sink, shaker cabinets and blue cabinets
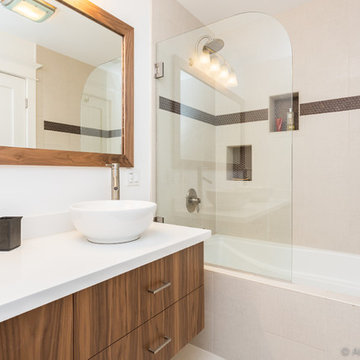
 Alexander Getty Photography
© 2011-2015 Alexander Getty. All Rights Reserved.
Example of a small minimalist master drop-in bathtub design in San Francisco with a vessel sink, flat-panel cabinets, medium tone wood cabinets, a one-piece toilet and white walls
Example of a small minimalist master drop-in bathtub design in San Francisco with a vessel sink, flat-panel cabinets, medium tone wood cabinets, a one-piece toilet and white walls
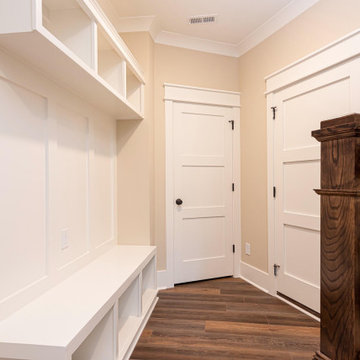 Grayson Dare Homes, Inc.
Dwight Myers Real Estate Photography
Example of a classic vinyl floor and brown floor hallway design in Raleigh with beige walls
Example of a classic vinyl floor and brown floor hallway design in Raleigh with beige walls

Sponsored
Fredericksburg, OH
High Point Cabinets
Columbus' Experienced Custom Cabinet Builder | 4x Best of Houzz Winner
 Blake Marvin Photography
Blake Marvin Photography

Kitchen - large contemporary light wood floor and beige floor kitchen idea in San Francisco with concrete countertops, white backsplash, marble backsplash, an island, an undermount sink and white cabinets
Kitchen - large contemporary light wood floor and beige floor kitchen idea in San Francisco with concrete countertops, white backsplash, marble backsplash, an island, an undermount sink and white cabinets

 Katy Krider Interior Design LLC
Living room - traditional formal and enclosed dark wood floor and brown floor living room idea in Portland with blue walls, a standard fireplace and a stone fireplace

13