
Search results for "Dropping real" in Home Design Ideas



 Lemon Grass Interior Architecture
Erik Rank Photography
Mid-sized mountain style master white tile and subway tile ceramic tile freestanding bathtub photo in New York with a drop-in sink, marble countertops, white walls, open cabinets and dark wood cabinets
Mid-sized mountain style master white tile and subway tile ceramic tile freestanding bathtub photo in New York with a drop-in sink, marble countertops, white walls, open cabinets and dark wood cabinets

 Bearded Builders, Baltimore
Example of a mid-sized transitional 3/4 white tile and ceramic tile ceramic tile and blue floor drop-in bathtub design in Baltimore with flat-panel cabinets, medium tone wood cabinets, a one-piece toilet, gray walls, an integrated sink, solid surface countertops and white countertops
Find the right local pro for your project

 L.EvansDesignGroup,inc
Excuse me....this is the laundry room? OMG I could stay in here all day and do laundry.
Laundry room - traditional beige floor laundry room idea in Portland with beige cabinets and beige countertops
Laundry room - traditional beige floor laundry room idea in Portland with beige cabinets and beige countertops

Open concept kitchen - mid-sized modern l-shaped gray floor and cement tile floor open concept kitchen idea in Los Angeles with flat-panel cabinets, marble countertops, black backsplash, ceramic backsplash, stainless steel appliances, an island, white countertops, a drop-in sink and light wood cabinets

 Angela Arnone-Orel,
Living room - transitional formal and open concept medium tone wood floor and brown floor living room idea in Kansas City with gray walls, a ribbon fireplace, a metal fireplace and a tv stand

 Arlene Williams
Transitional powder room photo with a drop-in sink, open cabinets, wood countertops, white walls and brown countertops

Sponsored
Sunbury, OH

J.Holderby - Renovations
Franklin County's Leading General Contractors - 2X Best of Houzz!

 Cummings Architecture + Interiors
This gorgeous two-story master bathroom features a spacious glass shower with bench, wide double vanity with custom cabinetry, a salvaged sliding barn door, and alcove for claw-foot tub. The barn door hides the walk in closet. The powder-room is separate from the rest of the bathroom. There are three interior windows in the space. Exposed beams add to the rustic farmhouse feel of this bright luxury bathroom.
Eric Roth

 collaborative interiors
Photographer: Mike Penney
Powder room - contemporary brown tile powder room idea in Seattle with a drop-in sink, flat-panel cabinets, dark wood cabinets, solid surface countertops, beige walls and beige countertops
Powder room - contemporary brown tile powder room idea in Seattle with a drop-in sink, flat-panel cabinets, dark wood cabinets, solid surface countertops, beige walls and beige countertops
 Jordan Rosenberg Architect
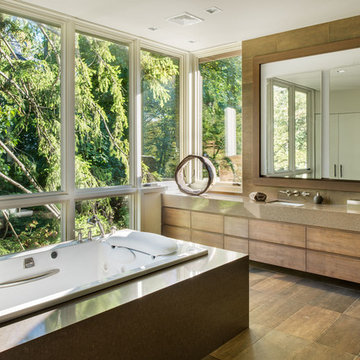
Drop-in bathtub - contemporary brown tile drop-in bathtub idea in New York with an undermount sink, flat-panel cabinets, medium tone wood cabinets and brown countertops
 ProVia

Some have said that our stone veneer is so realistic, you have to turn it over to see that it is manufactured. Our stone siding looks and feels like the real thing because we handcraft each mold to capture every detail and depth of natural stone.
 H2 View
Jesse Young Property and Real Estate Photography
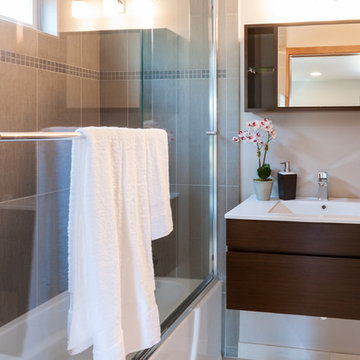
Drop-in bathtub - small modern master beige tile porcelain tile drop-in bathtub idea in Phoenix with a drop-in sink, flat-panel cabinets, dark wood cabinets, quartzite countertops, a two-piece toilet and gray walls
Drop-in bathtub - small modern master beige tile porcelain tile drop-in bathtub idea in Phoenix with a drop-in sink, flat-panel cabinets, dark wood cabinets, quartzite countertops, a two-piece toilet and gray walls
 Twist Tours Real Estate and Portfolio Marketing
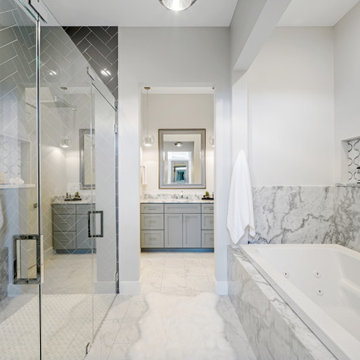
Inspiration for a huge transitional master gray tile and porcelain tile porcelain tile and gray floor drop-in bathtub remodel in Austin with shaker cabinets, gray cabinets, gray walls, a hinged shower door and white countertops





 HOME & DESIGN MAGAZINE NAPLES
This home was featured in the January 2016 edition of HOME & DESIGN Magazine. To see the rest of the home tour as well as other luxury homes featured, visit http://www.homeanddesign.net/dream-house-prato-in-talis-park/

 JK interior living
Small elegant single-wall wet bar photo in New York with a drop-in sink, shaker cabinets, blue cabinets, wood countertops, white backsplash and subway tile backsplash

 Emerald Coast Real Estate Photography
© Erin Parker, Emerald Coast Real Estate Photography, LLC
Example of a tuscan corner bathtub design in Miami
Example of a tuscan corner bathtub design in Miami

Sponsored
Fredericksburg, OH

High Point Cabinets
Columbus' Experienced Custom Cabinet Builder | 4x Best of Houzz Winner

 Hudson Place Realty
Property Marketed by Hudson Place Realty - Style meets substance in this circa 1875 townhouse. Completely renovated & restored in a contemporary, yet warm & welcoming style, 295 Pavonia Avenue is the ultimate home for the 21st century urban family. Set on a 25’ wide lot, this Hamilton Park home offers an ideal open floor plan, 5 bedrooms, 3.5 baths and a private outdoor oasis.
With 3,600 sq. ft. of living space, the owner’s triplex showcases a unique formal dining rotunda, living room with exposed brick and built in entertainment center, powder room and office nook. The upper bedroom floors feature a master suite separate sitting area, large walk-in closet with custom built-ins, a dream bath with an over-sized soaking tub, double vanity, separate shower and water closet. The top floor is its own private retreat complete with bedroom, full bath & large sitting room.
Tailor-made for the cooking enthusiast, the chef’s kitchen features a top notch appliance package with 48” Viking refrigerator, Kuppersbusch induction cooktop, built-in double wall oven and Bosch dishwasher, Dacor espresso maker, Viking wine refrigerator, Italian Zebra marble counters and walk-in pantry. A breakfast nook leads out to the large deck and yard for seamless indoor/outdoor entertaining.
Other building features include; a handsome façade with distinctive mansard roof, hardwood floors, Lutron lighting, home automation/sound system, 2 zone CAC, 3 zone radiant heat & tremendous storage, A garden level office and large one bedroom apartment with private entrances, round out this spectacular home.
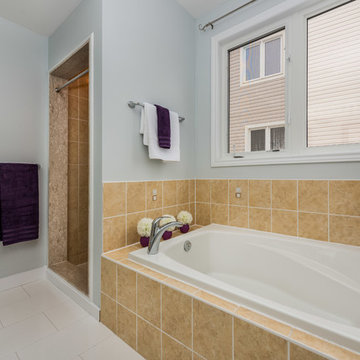
 EK Construction Company
Photo c/o Laura Werrell, Home Shots Real Estate Photography.
Drop-in bathtub - mid-sized transitional master white tile and porcelain tile porcelain tile and white floor drop-in bathtub idea in Toronto with recessed-panel cabinets, white cabinets, a two-piece toilet, blue walls, a drop-in sink and laminate countertops
Drop-in bathtub - mid-sized transitional master white tile and porcelain tile porcelain tile and white floor drop-in bathtub idea in Toronto with recessed-panel cabinets, white cabinets, a two-piece toilet, blue walls, a drop-in sink and laminate countertops
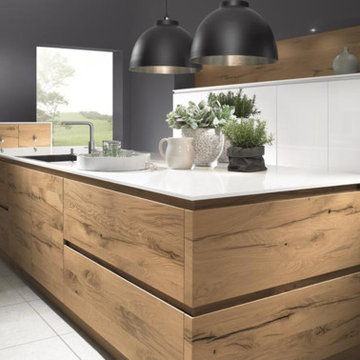
 ModernPlus Kitchen and Bath Design
Passion snow, Split-Oak H GLU anticato grey. Nature’s masterpiece.
Mid-sized minimalist single-wall porcelain tile eat-in kitchen photo in Toronto with a drop-in sink, flat-panel cabinets, medium tone wood cabinets, solid surface countertops, an island and paneled appliances
Mid-sized minimalist single-wall porcelain tile eat-in kitchen photo in Toronto with a drop-in sink, flat-panel cabinets, medium tone wood cabinets, solid surface countertops, an island and paneled appliances
3