
Search results for "Dropping real" in Home Design Ideas
 Jackie Syvertsen ~ Windermere Real Estate/BI, Inc.
Vista Estate Imaging
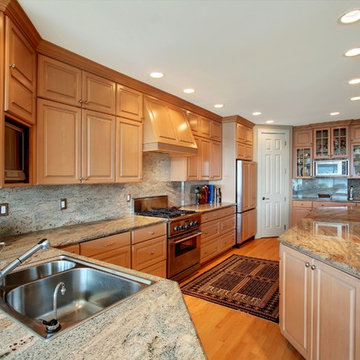
Inspiration for a timeless u-shaped medium tone wood floor open concept kitchen remodel in Seattle with a drop-in sink, raised-panel cabinets, medium tone wood cabinets, granite countertops, stone slab backsplash and stainless steel appliances
Inspiration for a timeless u-shaped medium tone wood floor open concept kitchen remodel in Seattle with a drop-in sink, raised-panel cabinets, medium tone wood cabinets, granite countertops, stone slab backsplash and stainless steel appliances
 Authentic Interior
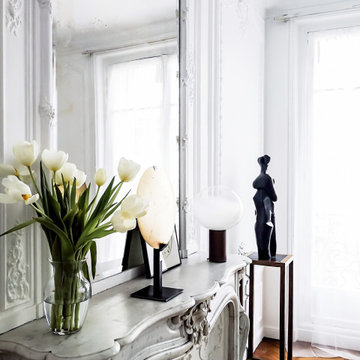
The apartment is located in a dreamy Chaillot area near Passy Water reservoirs and Arc de Triomphe in Paris XVI. The property is filled with lots of natural light and offers magnificent views straight to the water. We can even spot the Eiffel Tower.
The brief was to create a welcoming, modern yet cozy space filled with original art, modern and vintage timeless furniture and collectibles, mixing them with some already client’s owned furniture and art. The most important task was to source an exceptional dining table for 13 people to make family and friends’ jaws drop and make client’s heart jump from excitement. The client wanted to feel herself at home for the next several years of living at this rented property and wanted this interior to be her own reflection.
AUTHENTIC INTERIOR design studio also sourced unique, interesting pieces of art as well as furniture. What is the most exciting about sourcing hand-made, vintage or designer pieces is to learn their origin and the “why” – the real meaning of the design.
“Have nothing in your house that you do not know to be useful, or believe to be beautiful”. – William Morris
 Jane Austin Real Estate

Example of a mid-sized mountain style master beige tile and ceramic tile ceramic tile and single-sink drop-in bathtub design in Burlington with medium tone wood cabinets, blue walls, a drop-in sink, a hinged shower door and a built-in vanity
Find the right local pro for your project
 Real Estate Judge

Mid-sized transitional u-shaped slate floor eat-in kitchen photo in Phoenix with a drop-in sink, shaker cabinets, green cabinets, quartz countertops, white backsplash, porcelain backsplash and stainless steel appliances

 McCabe By Design LLC
This farmhouse kitchen was designed for an active family that loves to entertain and likes to keep an eye on their menagerie of barnyard animals throughout the day. The pantry, behind the barn door, was carved out of a former cabinet space while the refrigerator was relocated to the former tiny pantry, after the two side fireplace was replaced with a once sided fireplace that now faces the family room. With the burning hazard eliminated, the island could be extended for much desired storage, prep space as well as a place for friends and family to perch while meal preparation is underway.
 Paffrath & Thomas Real Estate

Example of a mountain style gray floor alcove shower design in Denver with medium tone wood cabinets, beige walls, a drop-in sink, tile countertops and brown countertops
 Metropolitan Design Concepts
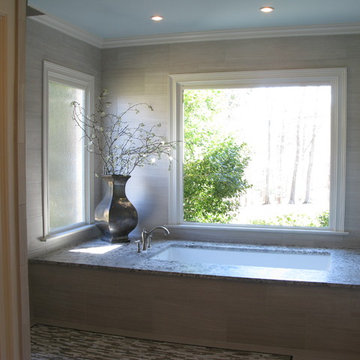
the sunken master bath soaking tub with a large picture window with views to nature . the rainhead shower is barely visible in the upper left corner of the picture


 Twist Tours Real Estate and Portfolio Marketing
Allison Cartwright
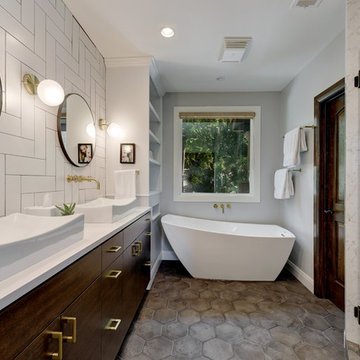
Inspiration for a cottage master white tile cement tile floor and gray floor freestanding bathtub remodel in Austin with flat-panel cabinets, dark wood cabinets, gray walls, a drop-in sink, a hinged shower door and white countertops
Inspiration for a cottage master white tile cement tile floor and gray floor freestanding bathtub remodel in Austin with flat-panel cabinets, dark wood cabinets, gray walls, a drop-in sink, a hinged shower door and white countertops
 Erin E. Kaiser, Kaiser Real Estate Sales, Inc
Southern Charm and Sophistication at it's best! Stunning Historic Magnolia River Front Estate. Known as The Governor's Club circa 1900 the property is situated on approx 2 acres of lush well maintained grounds featuring Fresh Water Springs, Aged Magnolias and Massive Live Oaks. Property includes Main House (2 bedrooms, 2.5 bath, Lvg Rm, Dining Rm, Kitchen, Library, Office, 3 car garage, large porches, garden with fountain), Magnolia House (2 Guest Apartments each consisting of 2 bedrooms, 2 bathrooms, Kitchen, Dining Rm, Sitting Area), River House (3 bedrooms, 2 bathrooms, Lvg Rm, Dining Rm, Kitchen, river front porches), Pool House (Heated Gunite Pool and Spa, Entertainment Room/ Sitting Area, Kitchen, Bathroom), and Boat House (River Front Pier, 3 Covered Boat Slips, area for Outdoor Kitchen, Theater with Projection Screen, 3 children's play area, area ready for 2 built in bunk beds, sleeping 4). Full Home Generator System.
Call or email Erin E. Kaiser with Kaiser Sotheby's International Realty at 251-752-1640 / erin@kaisersir.com for more info!
 Vicki Kaplan, Arizona Best Real Estate

Cantabrica Estates is a private gated community located in North Scottsdale. Spec home available along with build-to-suit and incredible view lots.
For more information contact Vicki Kaplan at Arizona Best Real Estate
Spec Home Built By: LaBlonde Homes
Photography by: Leland Gebhardt
 Authentic Interior
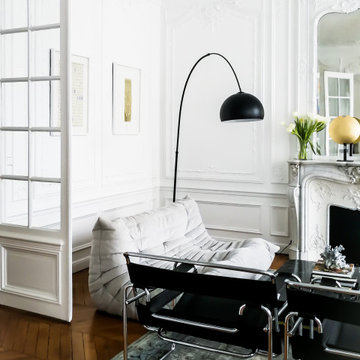
The apartment is located in a dreamy Chaillot area near Passy Water reservoirs and Arc de Triomphe in Paris XVI. The property is filled with lots of natural light and offers magnificent views straight to the water. We can even spot the Eiffel Tower.
The brief was to create a welcoming, modern yet cozy space filled with original art, modern and vintage timeless furniture and collectibles, mixing them with some already client’s owned furniture and art. The most important task was to source an exceptional dining table for 13 people to make family and friends’ jaws drop and make client’s heart jump from excitement. The client wanted to feel herself at home for the next several years of living at this rented property and wanted this interior to be her own reflection.
AUTHENTIC INTERIOR design studio also sourced unique, interesting pieces of art as well as furniture. What is the most exciting about sourcing hand-made, vintage or designer pieces is to learn their origin and the “why” – the real meaning of the design.
“Have nothing in your house that you do not know to be useful, or believe to be beautiful”. – William Morris
 Equity Northwest Real Estate Meridian
Jolene Grizzle
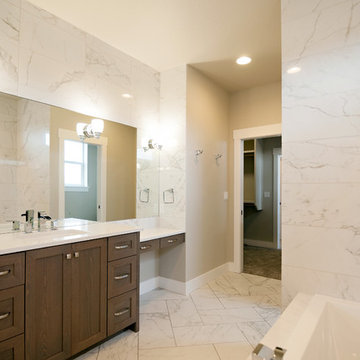
Drop-in bathtub - large contemporary master white tile and stone tile marble floor drop-in bathtub idea in Boise with shaker cabinets, dark wood cabinets and quartz countertops
Drop-in bathtub - large contemporary master white tile and stone tile marble floor drop-in bathtub idea in Boise with shaker cabinets, dark wood cabinets and quartz countertops
 Trigg-Smith Architects
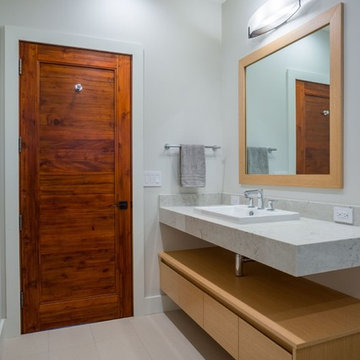
Inspiration for a mid-sized contemporary 3/4 porcelain tile and beige floor bathroom remodel in Hawaii with flat-panel cabinets, light wood cabinets, white walls, a drop-in sink and quartz countertops



 TKS Design Group
Download our free ebook, Creating the Ideal Kitchen. DOWNLOAD NOW
Bathrooms come in all shapes and sizes and each project has its unique challenges. This master bath remodel was no different. The room had been remodeled about 20 years ago as part of a large addition and consists of three separate zones – 1) tub zone, 2) vanity/storage zone and 3) shower and water closet zone. The room layout and zones had to remain the same, but the goal was to make each area more functional. In addition, having comfortable access to the tub and seating in the tub area was also high on the list, as the tub serves as an important part of the daily routine for the homeowners and their special needs son.
We started out in the tub room and determined that an undermount tub and flush deck would be much more functional and comfortable for entering and exiting the tub than the existing drop in tub with its protruding lip. A redundant radiator was eliminated from this room allowing room for a large comfortable chair that can be used as part of the daily bathing routine.
In the vanity and storage zone, the existing vanities size neither optimized the space nor provided much real storage. A few tweaks netted a much better storage solution that now includes cabinets, drawers, pull outs and a large custom built-in hutch that houses towels and other bathroom necessities. A framed custom mirror opens the space and bounces light around the room from the large existing bank of windows.
We transformed the shower and water closet room into a large walk in shower with a trench drain, making for both ease of access and a seamless look. Next, we added a niche for shampoo storage to the back wall, and updated shower fixtures to give the space new life.
The star of the bathroom is the custom marble mosaic floor tile. All the other materials take a simpler approach giving permission to the beautiful circular pattern of the mosaic to shine. White shaker cabinetry is topped with elegant Calacatta marble countertops, which also lines the shower walls. Polished nickel fixtures and sophisticated crystal lighting are simple yet sophisticated, allowing the beauty of the materials shines through.
Designed by: Susan Klimala, CKD, CBD
For more information on kitchen and bath design ideas go to: www.kitchenstudio-ge.com
 Refuge Real Estate
Mars Varela Photography
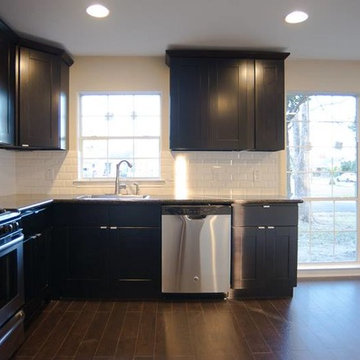
Inspiration for a mid-sized timeless l-shaped laminate floor open concept kitchen remodel in Houston with a drop-in sink, shaker cabinets, dark wood cabinets, granite countertops, white backsplash, ceramic backsplash, stainless steel appliances and beige walls
Inspiration for a mid-sized timeless l-shaped laminate floor open concept kitchen remodel in Houston with a drop-in sink, shaker cabinets, dark wood cabinets, granite countertops, white backsplash, ceramic backsplash, stainless steel appliances and beige walls
 Joel Reis Architecture and Real Estate Photography
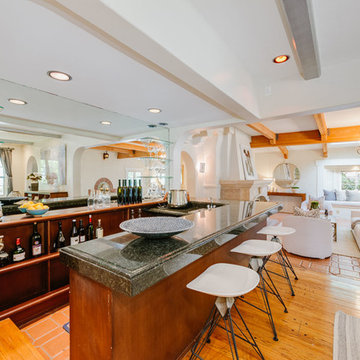
Large tuscan galley medium tone wood floor seated home bar photo in Los Angeles with a drop-in sink, open cabinets, granite countertops, mirror backsplash and dark wood cabinets
 Mark Nix - Real Estate
Mark Nix, Jeri Kogel
Slate master bath

Example of a mid-sized mountain style master beige tile and stone tile slate floor doorless shower design in Orange County with a drop-in sink, raised-panel cabinets, medium tone wood cabinets, granite countertops, a wall-mount toilet and beige walls
Example of a mid-sized mountain style master beige tile and stone tile slate floor doorless shower design in Orange County with a drop-in sink, raised-panel cabinets, medium tone wood cabinets, granite countertops, a wall-mount toilet and beige walls

Sponsored
Sunbury, OH

J.Holderby - Renovations
Franklin County's Leading General Contractors - 2X Best of Houzz!
 Real Estate Judge

Mid-sized transitional u-shaped slate floor eat-in kitchen photo in Phoenix with a drop-in sink, shaker cabinets, green cabinets, quartz countertops, white backsplash, porcelain backsplash and stainless steel appliances
 Gene Montemore | Central Scottsdale Real Estate
Gene Montemore

Small tuscan l-shaped terra-cotta tile enclosed kitchen photo in Phoenix with a drop-in sink, recessed-panel cabinets, dark wood cabinets, granite countertops, stainless steel appliances, beige walls and no island
Small tuscan l-shaped terra-cotta tile enclosed kitchen photo in Phoenix with a drop-in sink, recessed-panel cabinets, dark wood cabinets, granite countertops, stainless steel appliances, beige walls and no island
 Authentic Interior
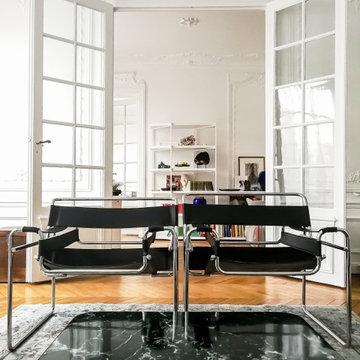
The apartment is located in a dreamy Chaillot area near Passy Water reservoirs and Arc de Triomphe in Paris XVI. The property is filled with lots of natural light and offers magnificent views straight to the water. We can even spot the Eiffel Tower.
The brief was to create a welcoming, modern yet cozy space filled with original art, modern and vintage timeless furniture and collectibles, mixing them with some already client’s owned furniture and art. The most important task was to source an exceptional dining table for 13 people to make family and friends’ jaws drop and make client’s heart jump from excitement. The client wanted to feel herself at home for the next several years of living at this rented property and wanted this interior to be her own reflection.
AUTHENTIC INTERIOR design studio also sourced unique, interesting pieces of art as well as furniture. What is the most exciting about sourcing hand-made, vintage or designer pieces is to learn their origin and the “why” – the real meaning of the design.
“Have nothing in your house that you do not know to be useful, or believe to be beautiful”. – William Morris
48