
Search results for "Drować za" in Home Design Ideas

 Chango
Interior Design, Interior Architecture, Custom Millwork Design, Furniture Design, Art Curation, & Landscape Architecture by Chango & Co.
Photography by Ball & Albanese

 SHM Architects
Photography: Nathan Schroder
Example of a trendy pebble tile powder room design in Dallas with a drop-in sink and gray countertops
Example of a trendy pebble tile powder room design in Dallas with a drop-in sink and gray countertops

 WIDORF&CO Flooring Distributors
2"x12" rectangular glass tile backsplash.
Call us today for a free estimate!
(778) 317-5014
Designed by 9Design
Inspiration for a huge modern galley light wood floor open concept kitchen remodel in Vancouver with an undermount sink, flat-panel cabinets, medium tone wood cabinets, quartz countertops, gray backsplash, glass tile backsplash, stainless steel appliances and an island
Inspiration for a huge modern galley light wood floor open concept kitchen remodel in Vancouver with an undermount sink, flat-panel cabinets, medium tone wood cabinets, quartz countertops, gray backsplash, glass tile backsplash, stainless steel appliances and an island
Find the right local pro for your project

 KD Landscape

Turning into the backyard, a two-tiered pergola and social space make for a grand arrival. Scroll down to the first "before" photo for a peek at what it looked like when we first did our site inventory in the snow. Design by John Algozzini and Kevin Manning.
 WIDORF&CO Flooring Distributors
Mosaic marble wrapping the fireplace and cut at 45 degrees in order to avoid tile edge.
Call us today for a free estimate! (778) 317-5014
Designed by 9Design

 Cornelius Homes, Inc.
Full view of living room area.
Living room - contemporary medium tone wood floor and exposed beam living room idea in Kansas City
Living room - contemporary medium tone wood floor and exposed beam living room idea in Kansas City


Sponsored
Plain City, OH

Kuhns Contracting, Inc.
Central Ohio's Trusted Home Remodeler Specializing in Kitchens & Baths

 Stephanie Wohlner Design
Family room - transitional enclosed family room idea in Chicago with brown walls

 Jo Rabaut
Chris Little Photography
Example of a trendy beige tile and glass tile travertine floor walk-in shower design in Atlanta with a drop-in sink, open cabinets, dark wood cabinets, wood countertops and beige walls
Example of a trendy beige tile and glass tile travertine floor walk-in shower design in Atlanta with a drop-in sink, open cabinets, dark wood cabinets, wood countertops and beige walls

 Kyle Hunt & Partners, Incorporated
James Kruger, LandMark Photography
Interior Design: Martha O'Hara Interiors
Architect: Sharratt Design & Company
Large french country l-shaped dark wood floor and brown floor open concept kitchen photo in Minneapolis with a farmhouse sink, beaded inset cabinets, limestone countertops, beige backsplash, stone tile backsplash, beige walls, an island, dark wood cabinets and stainless steel appliances
Large french country l-shaped dark wood floor and brown floor open concept kitchen photo in Minneapolis with a farmhouse sink, beaded inset cabinets, limestone countertops, beige backsplash, stone tile backsplash, beige walls, an island, dark wood cabinets and stainless steel appliances

 TKP Architects
This award-winning and intimate cottage was rebuilt on the site of a deteriorating outbuilding. Doubling as a custom jewelry studio and guest retreat, the cottage’s timeless design was inspired by old National Parks rough-stone shelters that the owners had fallen in love with. A single living space boasts custom built-ins for jewelry work, a Murphy bed for overnight guests, and a stone fireplace for warmth and relaxation. A cozy loft nestles behind rustic timber trusses above. Expansive sliding glass doors open to an outdoor living terrace overlooking a serene wooded meadow.
Photos by: Emily Minton Redfield

 Scott Christopher Homes
Example of a classic boy carpeted and beige floor childrens' room design in Grand Rapids with green walls

 Williams Drake: Custom Homes I Renovation I Design
Lauren Brown: www.versatileimaging.com
Inspiration for a timeless ceramic tile and white floor laundry room remodel in Dallas with an utility sink, a stacked washer/dryer and white walls
Inspiration for a timeless ceramic tile and white floor laundry room remodel in Dallas with an utility sink, a stacked washer/dryer and white walls

Sponsored
Columbus, OH

Wannemacher Interiors
Customized Award-Winning Interior Design Solutions in Franklin Cnty OH

 Miyuki Yamaguchi Design Studio
Example of a mid-sized transitional u-shaped medium tone wood floor, brown floor, tray ceiling and wood ceiling kitchen design in San Francisco with an undermount sink, shaker cabinets, quartz countertops, white backsplash, quartz backsplash, black appliances, an island, white countertops and medium tone wood cabinets

Seated home bar - transitional galley ceramic tile and gray floor seated home bar idea in Detroit with an undermount sink, flat-panel cabinets, dark wood cabinets, onyx countertops and mirror backsplash

 Elms Interior Design
Photography by Michael J. Lee
Wine cellar - mid-sized transitional blue floor wine cellar idea in Boston with storage racks
Wine cellar - mid-sized transitional blue floor wine cellar idea in Boston with storage racks





 Shannon Lazic
Shannon Lazic
Example of a mid-sized trendy galley medium tone wood floor kitchen design in Orlando with an undermount sink, flat-panel cabinets, white cabinets, white backsplash, stainless steel appliances, an island and brick backsplash
Example of a mid-sized trendy galley medium tone wood floor kitchen design in Orlando with an undermount sink, flat-panel cabinets, white cabinets, white backsplash, stainless steel appliances, an island and brick backsplash

 Alliance Residential
Inspiration for a transitional medium tone wood floor and brown floor living room remodel in New York with gray walls, a standard fireplace and a wall-mounted tv
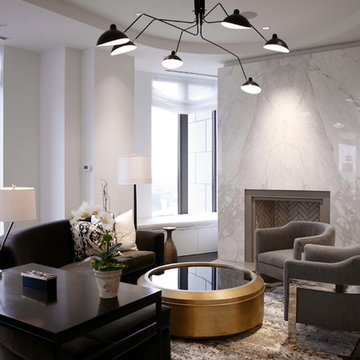
 Barbara Brown Photography
Barbara Brown Photography
Living room - contemporary dark wood floor living room idea in Atlanta with white walls and a standard fireplace
Living room - contemporary dark wood floor living room idea in Atlanta with white walls and a standard fireplace
1