
Search results for "Drudgereport site" in Home Design Ideas


 New South Home
Inspiration for a large transitional open concept dark wood floor family room remodel in Charlotte with beige walls, a standard fireplace, a stone fireplace and a tv stand
Find the right local pro for your project


 Driftwood Harbor Designs
AFTER:
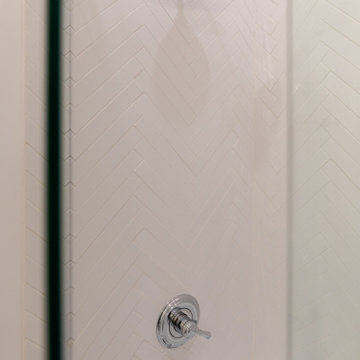
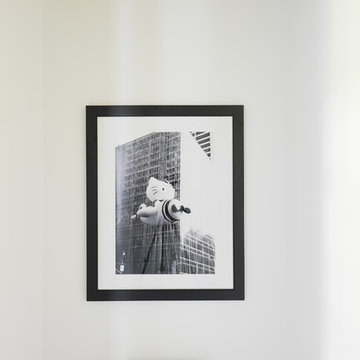
The first project we tackled in our new home was this hallway between the laundry room and master bedroom. • The sunken/inset wall feature left us unsure how to utilize the space. After several failed shelf design concepts, we decided to dive into our first shiplap project and it turned out perfect. • We found this pre-stained antique shiplap at @loweshomeimprovement and decided to mix the grey color theme. Then we had a photo of our dogs custom printed on a canvas at @walgreens photo • #beforeandafter #diy #renovation #shiplap #customcanvasprint #gray #interiordesign #driftwoodharbordesigns #modernfarmhouseproject #dogsofinstagram #hallway
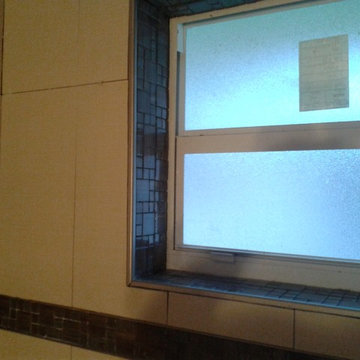
 Happy Home Renovations
Hamp
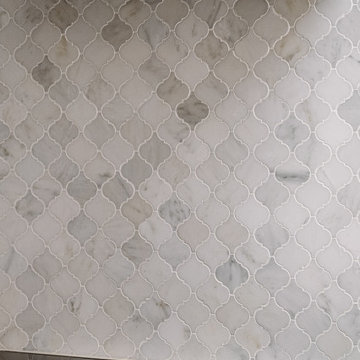
Inspiration for a mid-sized modern beige tile and porcelain tile pebble tile floor and multicolored floor doorless shower remodel in Miami with a two-piece toilet and multicolored walls
Inspiration for a mid-sized modern beige tile and porcelain tile pebble tile floor and multicolored floor doorless shower remodel in Miami with a two-piece toilet and multicolored walls

 Hazel and Brown Design Company
Tracey Ayton
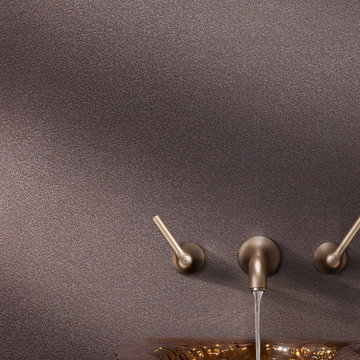
Inspiration for an eclectic black and white tile and porcelain tile marble floor and white floor powder room remodel in Vancouver with an undermount sink and a hinged shower door
Inspiration for an eclectic black and white tile and porcelain tile marble floor and white floor powder room remodel in Vancouver with an undermount sink and a hinged shower door






 Lewis Design-Build-Remodel
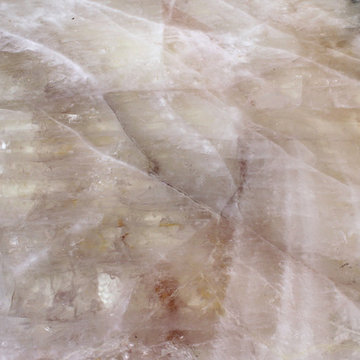
Quartizite Lumix Gold
Inspiration for a large timeless l-shaped light wood floor eat-in kitchen remodel in San Francisco with an undermount sink, glass-front cabinets, medium tone wood cabinets, quartzite countertops, beige backsplash, porcelain backsplash, stainless steel appliances and a peninsula
Inspiration for a large timeless l-shaped light wood floor eat-in kitchen remodel in San Francisco with an undermount sink, glass-front cabinets, medium tone wood cabinets, quartzite countertops, beige backsplash, porcelain backsplash, stainless steel appliances and a peninsula

 TK Building & Design
Mid-sized transitional l-shaped vinyl floor and yellow floor enclosed kitchen photo with a farmhouse sink, recessed-panel cabinets, white cabinets, quartzite countertops, white backsplash, ceramic backsplash, black appliances and a peninsula


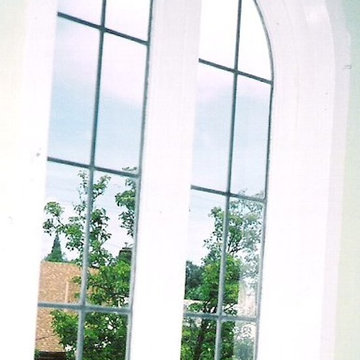
 Windows & Woodwork Detailing by Jeffrey Franz
Painted sashes installed.
Example of a classic living room design in Portland with white walls
Example of a classic living room design in Portland with white walls
10