
Search results for "Drudgereport site" in Home Design Ideas


 Austin Signature Homes
Modern home with board form concrete
Mid-sized contemporary gray two-story concrete flat roof idea in Denver
Mid-sized contemporary gray two-story concrete flat roof idea in Denver

 Historic Flooring LLC
Our Barn Wood Shiplap Wall Paneling with custom Oak trim.
Mountain style living room photo in Philadelphia
Mountain style living room photo in Philadelphia
Find the right local pro for your project



 MSI
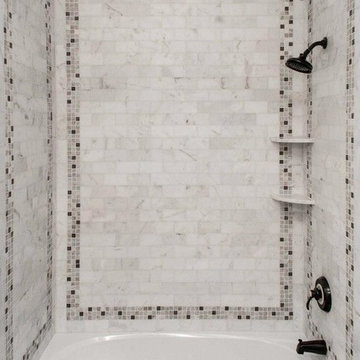
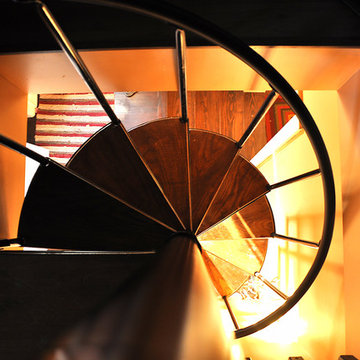
Reminiscent of the linear pattern of natural wood grain, stunning Zebrino Black Polished offers a truly timeless look in refined black-hued marble. Bring a bit of chic to your space with Zebrino Black Polished.

 Decorating Den Interiors, Maryann Fisher
AFTER: Deverre Elements created a custom wall, built of individual hand-made glass bricks which allow light to pass through, and gives a more ‘open’ feel to the small room. A vinyl wallpaper, in a pattern that mimics the small box, surrounds the room from floor to ceiling. The new wallpaper is lighter; therefore making the 5’ x 5’ area appear larger than the previous dark plaid wallpaper and small turquoise wall tiles.
Large 18” ceramic floor tiles were installed diagonally and give the small floor an elongated appearance.
 Lynch Landscape and Tree Service, Inc.
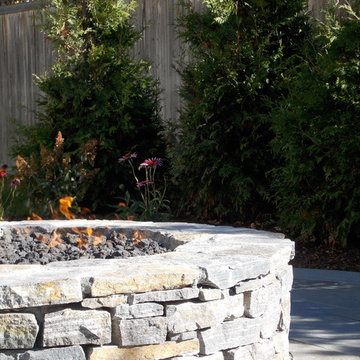
The Saratoga Granite Ledgestone ties in beautifully with the full color, natural cleft bluestone patio
Inspiration for a contemporary home design remodel in Boston
Inspiration for a contemporary home design remodel in Boston


 TK Building & Design
Small elegant underground cork floor and brown floor home design photo with beige walls and no fireplace





 TN Interiors Inc.
Exposed 1985 brick wall
Example of a mid-sized urban light wood floor and beige floor hallway design in Vancouver with beige walls
Example of a mid-sized urban light wood floor and beige floor hallway design in Vancouver with beige walls

 Michael Humphrey/Humphrey Construction Company
Example of a transitional home design design in Boston


 Beth Dotolo, ASID, RID, NCIDQ
This forever home, perfect for entertaining and designed with a place for everything, is a contemporary residence that exudes warmth, functional style, and lifestyle personalization for a family of five. Our busy lawyer couple, with three close-knit children, had recently purchased a home that was modern on the outside, but dated on the inside. They loved the feel, but knew it needed a major overhaul. Being incredibly busy and having never taken on a renovation of this scale, they knew they needed help to make this space their own. Upon a previous client referral, they called on Pulp to make their dreams a reality. Then ensued a down to the studs renovation, moving walls and some stairs, resulting in dramatic results. Beth and Carolina layered in warmth and style throughout, striking a hard-to-achieve balance of livable and contemporary. The result is a well-lived in and stylish home designed for every member of the family, where memories are made daily.



 Manlu Architects
Two years after the initial landscaping, the owner asked us to design a steel deck. Note the stainless steel cable system, 10' tall spiral staircase. Paint color is exact match for stuco on planters.


 Colorado Custom Floors
Reclaimed Hardwood Floor
Small mountain style enclosed dark wood floor living room photo in Denver
Small mountain style enclosed dark wood floor living room photo in Denver
16