
Search results for "Drudgereport" in Home Design Ideas



 MEC
MECEmerald Smooth Seas: Designed with our PIXL mosaic collection, this sea surface with ripples and waves looks so inviting for a dip! The emerald hues add a dreamy touch to the mosaic waters!
*Get any pattern resized or recolored to better fit your unique requirements. MEC offers free customization and alteration on all mosaic patterns.
**AddTek mosaic render is visually similar but may have slight variations due to factors like; textural diversity in mosaic tesserae and light conditions.
See the full collection here: http://www.mecartworks.com/pixl/introduction
Find the right local pro for your project
 Stucco Classico
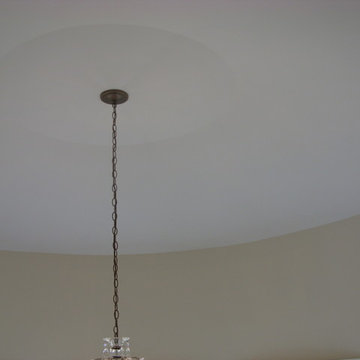
Dome at top of spiral staircase. Dome diameter is about fifteen feet. The dome is traditional three coat plaster. Photo by Larry Stoll.
Home design - large traditional home design idea in New York
Home design - large traditional home design idea in New York
 Ceramic Harmony
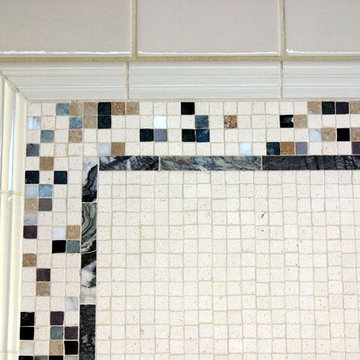
This bathroom in downtown Huntsville features custom blended marble mosaic focals, tumbled limestone on the floor, white 6x6" field tile and moldings and a beautiful green marble for tub deck and vanities.
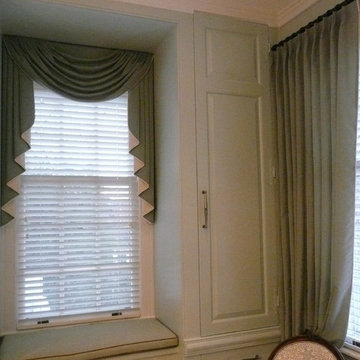

 Lineaire General Contractor
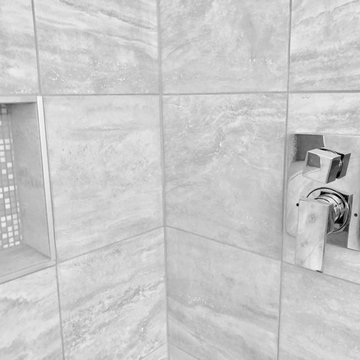
Complete home renovation, with structural work, kitchen renovation, bathroom renovation, basement renovation, addition of bedrooms and mechanical room.


 Exclusive Flooring Collection
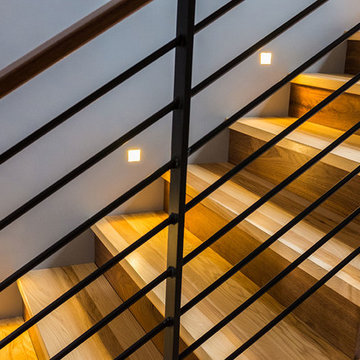
Custom fluted Calacatta marble walls
#marblewall #marble #designconcept #homedesigning #backsplash #homedesigner #floridainteriordesigner #flooringinstaller #flooringdesigns #miamiflooring #designconsultant #flooringspecialist #homedesigninspiration #hardwooddecking #hardwoodfurniture #flooringoptions #customflooring #pooltile #flooringtile #flooringcontractors #homelighting
 komandor
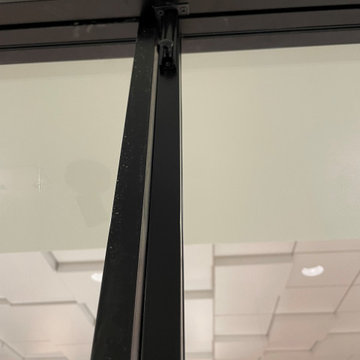
LUMI Shopping Mall Installation. Featuring two fixed and two swing doors with lock.
Here’s the breakdown:
- One swing door can be locked in place, allowing the other to close and lock against it.
- The setup includes a functional handle with a lockset on one door, while the other has a matching dummy handle for symmetry.
To make one of the swing doors "fixed," we installed top and bottom slide locks. These locks, cleverly integrated into the door frame, secure the door in place with pins that fit into drilled holes—one in the floor and one in the door jamb. When engaged, this door becomes stationary.
A key design decision is selecting which swing door will be the “fixed” one during the planning stage, as this choice is permanent. The other door will then serve as the locking swing door.
Additionally, the customer requested a stylish black panel insert at the bottom of the doors for a sleek, modern touch.

 Opusconcrete
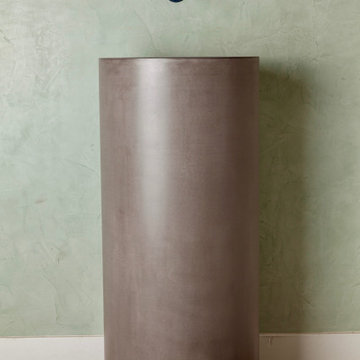
Handmade free standing concrete pedestal sink available at opusconcrete.
Example of a minimalist bathroom design in Orange County
Example of a minimalist bathroom design in Orange County

 Mittendorf Quality Construction
Inspiration for a rustic brown one-story wood gable roof remodel in Seattle

 Dianne Davant and Associates
Master Bedroom with Red Bed Frame and custom drapery and bedding.
Bedroom - traditional master light wood floor bedroom idea in Charlotte
Bedroom - traditional master light wood floor bedroom idea in Charlotte



 Zelaya Properties LLC
We used: Custom cherry cabinetry in Arts & Crafts Shaker style by Kabinart in Boulder and Espresso stains. Liberty Hardware Venetian bronze 1-1/2" cabinet knobs. KitchenAid Architect II Series 22 CF counter-depth French door refrigerator. KitchenAid Architect Series II 27" convection single wall oven. KitchenAid 36" 6-burner dual fuel freestanding commercial-style range. KitchenAid Architect II Series 24" dishwasher. Sharp Insight Pro Series 24" built-in microwave drawer (Model #KB6524PS). Crystorama Solaris 12" wide pendant lights in English bronze. Granite countertops in Brown Fantasy. 3"x6" polished marble backsplash.
Paint colors:
Walls: Glidden Silver Cloud 30YY 63/024
Ceilings/Trims/Doors: Glidden Swan White GLC23
Robert B. Narod Photography

 Miller-Roodell Architects Ltd
Set in Montana's tranquil Shields River Valley, the Shilo Ranch Compound is a collection of structures that were specifically built on a relatively smaller scale, to maximize efficiency. The main house has two bedrooms, a living area, dining and kitchen, bath and adjacent greenhouse, while two guest homes within the compound can sleep a total of 12 friends and family. There's also a common gathering hall, for dinners, games, and time together. The overall feel here is of sophisticated simplicity, with plaster walls, concrete and wood floors, and weathered boards for exteriors. The placement of each building was considered closely when envisioning how people would move through the property, based on anticipated needs and interests. Sustainability and consumption was also taken into consideration, as evidenced by the photovoltaic panels on roof of the garage, and the capability to shut down any of the compound's buildings when not in use.
 Ambient Elements

Ambient Elements creates conscious designs for innovative spaces by combining superior craftsmanship, advanced engineering and unique concepts while providing the ultimate wellness experience. We design and build saunas, infrared saunas, steam rooms, hammams, cryo chambers, salt rooms, snow rooms and many other hyperthermic conditioning modalities.

 CairnsCraft Design & Remodel
Great spacious bathroom with lot of amenities.
Photographer: Jon Upson
Large elegant master beige tile and porcelain tile drop-in bathtub photo in San Diego with an undermount sink, raised-panel cabinets, medium tone wood cabinets, granite countertops, beige walls and a two-piece toilet
Large elegant master beige tile and porcelain tile drop-in bathtub photo in San Diego with an undermount sink, raised-panel cabinets, medium tone wood cabinets, granite countertops, beige walls and a two-piece toilet

 Spire North
Tucked away in the backwoods of Torch Lake, this home marries “rustic” with the sleek elegance of modern. The combination of wood, stone and metal textures embrace the charm of a classic farmhouse. Although this is not your average farmhouse. The home is outfitted with a high performing system that seamlessly works with the design and architecture.
The tall ceilings and windows allow ample natural light into the main room. Spire Integrated Systems installed Lutron QS Wireless motorized shades paired with Hartmann & Forbes windowcovers to offer privacy and block harsh light. The custom 18′ windowcover’s woven natural fabric complements the organic esthetics of the room. The shades are artfully concealed in the millwork when not in use.
Spire installed B&W in-ceiling speakers and Sonance invisible in-wall speakers to deliver ambient music that emanates throughout the space with no visual footprint. Spire also installed a Sonance Landscape Audio System so the homeowner can enjoy music outside.
Each system is easily controlled using Savant. Spire personalized the settings to the homeowner’s preference making controlling the home efficient and convenient.
33