
Search results for "Druhých" in Home Design Ideas
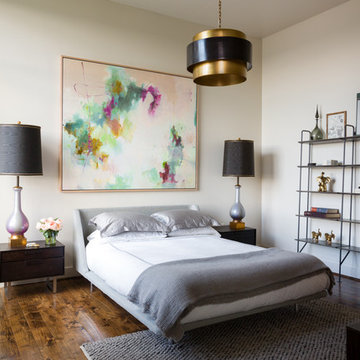
Inspiration for a mid-sized contemporary master medium tone wood floor and brown floor bedroom remodel in Austin with white walls and no fireplace

Mid-sized elegant l-shaped dark wood floor eat-in kitchen photo in Wichita with a double-bowl sink, recessed-panel cabinets, white cabinets, granite countertops, gray backsplash, stone tile backsplash, stainless steel appliances and an island
 Angela Arnone-Orel,

Example of a transitional deck design in Kansas City with a fireplace and a roof extension
Find the right local pro for your project

 Alair Homes Plano
Our clients called us wanting to not only update their master bathroom but to specifically make it more functional. She had just had knee surgery, so taking a shower wasn’t easy. They wanted to remove the tub and enlarge the shower, as much as possible, and add a bench. She really wanted a seated makeup vanity area, too. They wanted to replace all vanity cabinets making them one height, and possibly add tower storage. With the current layout, they felt that there were too many doors, so we discussed possibly using a barn door to the bedroom.
We removed the large oval bathtub and expanded the shower, with an added bench. She got her seated makeup vanity and it’s placed between the shower and the window, right where she wanted it by the natural light. A tilting oval mirror sits above the makeup vanity flanked with Pottery Barn “Hayden” brushed nickel vanity lights. A lit swing arm makeup mirror was installed, making for a perfect makeup vanity! New taller Shiloh “Eclipse” bathroom cabinets painted in Polar with Slate highlights were installed (all at one height), with Kohler “Caxton” square double sinks. Two large beautiful mirrors are hung above each sink, again, flanked with Pottery Barn “Hayden” brushed nickel vanity lights on either side. Beautiful Quartzmasters Polished Calacutta Borghini countertops were installed on both vanities, as well as the shower bench top and shower wall cap.
Carrara Valentino basketweave mosaic marble tiles was installed on the shower floor and the back of the niches, while Heirloom Clay 3x9 tile was installed on the shower walls. A Delta Shower System was installed with both a hand held shower and a rainshower. The linen closet that used to have a standard door opening into the middle of the bathroom is now storage cabinets, with the classic Restoration Hardware “Campaign” pulls on the drawers and doors. A beautiful Birch forest gray 6”x 36” floor tile, laid in a random offset pattern was installed for an updated look on the floor. New glass paneled doors were installed to the closet and the water closet, matching the barn door. A gorgeous Shades of Light 20” “Pyramid Crystals” chandelier was hung in the center of the bathroom to top it all off!
The bedroom was painted a soothing Magnetic Gray and a classic updated Capital Lighting “Harlow” Chandelier was hung for an updated look.
We were able to meet all of our clients needs by removing the tub, enlarging the shower, installing the seated makeup vanity, by the natural light, right were she wanted it and by installing a beautiful barn door between the bathroom from the bedroom! Not only is it beautiful, but it’s more functional for them now and they love it!
Design/Remodel by Hatfield Builders & Remodelers | Photography by Versatile Imaging
 David Scott Parker Architects Llc
Durston Saylor

Entryway - large traditional medium tone wood floor entryway idea in New York with white walls and a white front door
Entryway - large traditional medium tone wood floor entryway idea in New York with white walls and a white front door

 A. A. Luketic & Associates Inc.
Bedroom - transitional master carpeted bedroom idea in Cleveland with beige walls and no fireplace
 Susan Anthony Interiors
Tim Lee
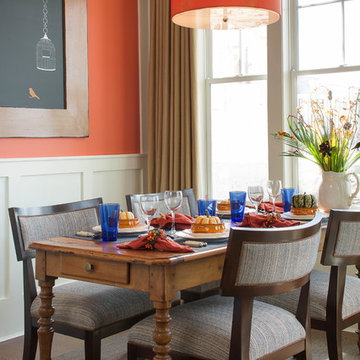
Dining room - mid-sized transitional dining room idea in New York with orange walls
Dining room - mid-sized transitional dining room idea in New York with orange walls
 Margaux Interiors

Island style formal and enclosed dark wood floor living room photo in Miami with green walls
 Lighting Gallery
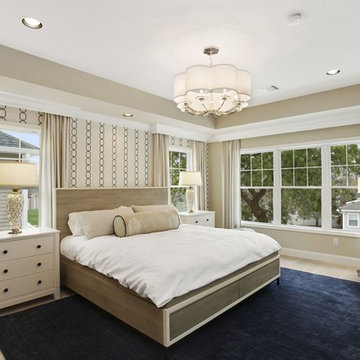
Example of a large trendy master light wood floor bedroom design in New York with brown walls and no fireplace
 The Kitchen Source
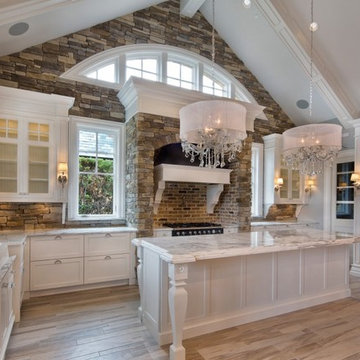
This couple wanted a completely custom kitchen using Wood-Mode and Brookhaven Cabinetry, along with the expertise of a professional kitchen designer, for their new home. In collaboration with Veranda Designer Homes out of Southlake, TX, we created this lovely and fresh kitchen that fulfilled the needs and desires of the homeowners.

 C.H. Newton Builders, Inc
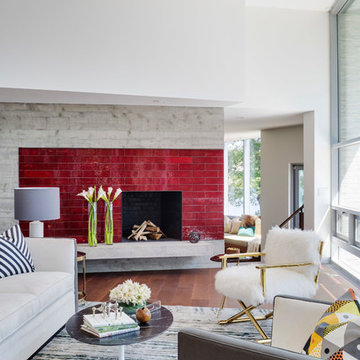
Inspiration for a mid-sized modern open concept dark wood floor living room remodel in Boston with white walls, a standard fireplace and a tile fireplace
 Robert Thomas Homes

This home is built by Robert Thomas Homes located in Minnesota. Our showcase models are professionally staged. FOR STAGING PRODUCT QUESTIONS please contact Ambiance at Home for information on furniture - 952.440.6757
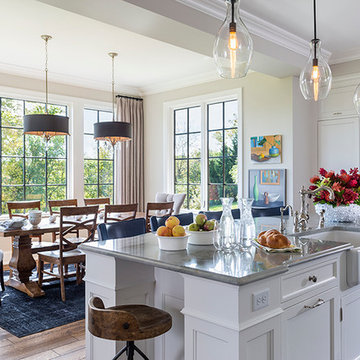

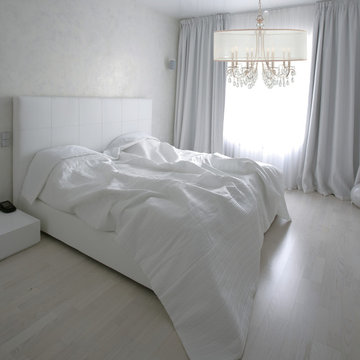
 We Got Lites
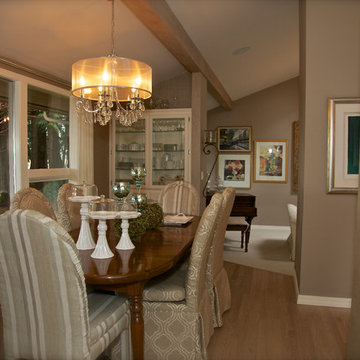
The Hampton Collection offers fashion forward designs with soft crystal accents. This stylish, modern, and minimal ceiling light features a custom made translucent shade crafted from high-quality silk fabric in a silver shimmer. The contemporary design has extra sparkle with clear, smooth crystal jewels draped from the polished chrome finish metal frame.
Measurements and Information:
Width: 24"
Height: 23" adjustable to 119" overall
Includes 8' Chain
Supplied with 10' electrical wire
Shade: 24" Diameter x 9" High
Approximate hanging weight: 13 pounds
Finish: Polished Chrome
Clear Smooth Oysters
Shade Material: Silk
5 Lights
Accommodates 5 x 60 watt (max.) candelabra base bulbs
Safety Rating: UL and CUL listed
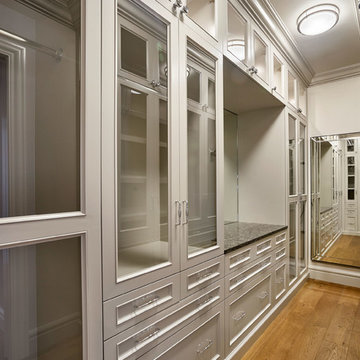
Inspiration for a large timeless gender-neutral light wood floor walk-in closet remodel in Portland with recessed-panel cabinets and gray cabinets
 We Got Lites
The Hampton Collection offers fashion forward designs with soft crystal accents. The Silver Silk Shimmer shade along with the chrome finish allows this collection to fit any transitional to contemporary room.
Measurements and Information:
Width: 32"
Height: 26" adjustable to 122" overall
Includes 8' Chain
Supplied with 10' electrical wire
Shade: 32" Diameter x 11" High
Approximate hanging weight: 18 pounds
Finish: Polished Chrome
Clear Smooth Oysters
Shade Material: Silk
8 Lights
Accommodates 8 x 60 watt (max.) candelabra base bulbs
Safety Rating: UL and CUL listed
 a.m.Benzing architects pllc
Korin Krossber, Planomatic
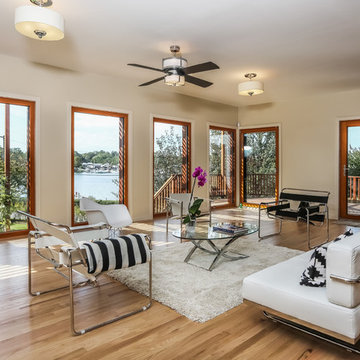
Example of a transitional formal light wood floor living room design in New York with beige walls, no fireplace and no tv
Example of a transitional formal light wood floor living room design in New York with beige walls, no fireplace and no tv
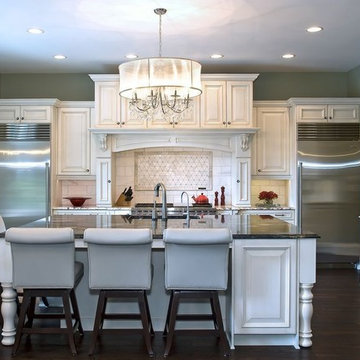
 Maison Lublu Corporation
Crystorama Hampton 8 Light Drum Shade Chrome Chandelier
w32 x h26 (in)
#5628-CH
Example of a large minimalist l-shaped dark wood floor kitchen pantry design in Other with an undermount sink, raised-panel cabinets, white cabinets, granite countertops, white backsplash, subway tile backsplash, stainless steel appliances and an island
Example of a large minimalist l-shaped dark wood floor kitchen pantry design in Other with an undermount sink, raised-panel cabinets, white cabinets, granite countertops, white backsplash, subway tile backsplash, stainless steel appliances and an island
1