
Search results for "Drum light" in Home Design Ideas

 John Siemering Homes
John Siemering Homes. Custom Home Builder in Austin, TX
Bedroom - large traditional master medium tone wood floor and brown floor bedroom idea in Austin with beige walls
Bedroom - large traditional master medium tone wood floor and brown floor bedroom idea in Austin with beige walls
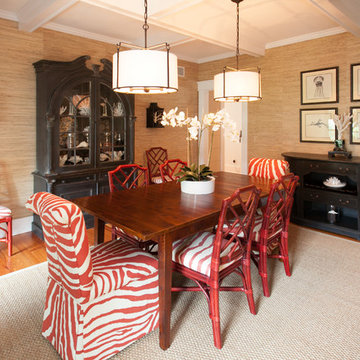
 Blake Development Corporation
Enclosed dining room - coastal medium tone wood floor enclosed dining room idea in Philadelphia with beige walls
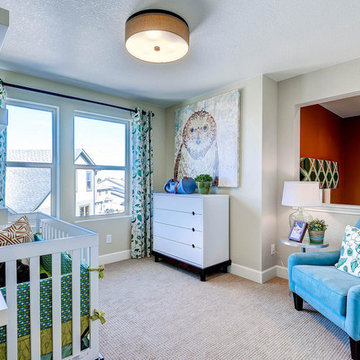
 Oakwood Homes
Inspiration for a transitional boy carpeted and beige floor nursery remodel in Denver with gray walls
Find the right local pro for your project
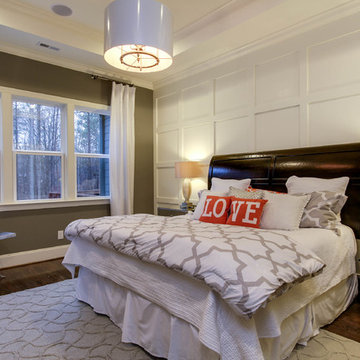
 Tres Belle Designs
Tad Davis Photography
Bedroom - transitional medium tone wood floor bedroom idea in Raleigh with gray walls
Bedroom - transitional medium tone wood floor bedroom idea in Raleigh with gray walls

 Quality Custom Cabinetry, Inc
Photography by Garrett Rowland Photography
Designed by Pete Cardamone
Mountain style u-shaped medium tone wood floor eat-in kitchen photo in Philadelphia with a farmhouse sink, recessed-panel cabinets, gray cabinets, stainless steel appliances and multicolored backsplash
Mountain style u-shaped medium tone wood floor eat-in kitchen photo in Philadelphia with a farmhouse sink, recessed-panel cabinets, gray cabinets, stainless steel appliances and multicolored backsplash

 Accent Truss

Family room - rustic open concept light wood floor family room idea in Other with white walls, a standard fireplace, a stone fireplace and a wall-mounted tv
 User
UserThe open plan family room provides ample seating for small or larger groups. Accents of blue, yellow and teal play against the white storage bench seats and taupe sofas. Custom bench seating and pillows.
Photo: Jean Bai / Konstrukt Photo

Sponsored
Columbus, OH

Hope Restoration & General Contracting
Columbus Design-Build, Kitchen & Bath Remodeling, Historic Renovations

 STOR-X Organizing Systems - Edmonton
Mid-sized beach style light wood floor and beige floor family room photo in Edmonton with white walls, a ribbon fireplace, a tile fireplace and no tv
 A.C. PAZ CONSTRUCTION INC
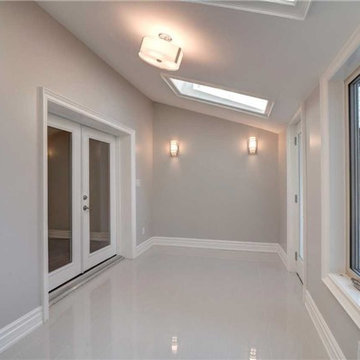
Sunroom - mid-sized transitional gray floor sunroom idea in Toronto with a skylight
 Perkinson Homes, Inc.

Inspiration for a mid-sized transitional light wood floor entryway remodel in Richmond with white walls and a black front door

 Dora Brigham Interiors
Leonard Ortiz
Inspiration for a large transitional l-shaped limestone floor and beige floor open concept kitchen remodel in Orange County with raised-panel cabinets, dark wood cabinets, metallic backsplash, stainless steel appliances, an undermount sink, granite countertops, metal backsplash and two islands
Inspiration for a large transitional l-shaped limestone floor and beige floor open concept kitchen remodel in Orange County with raised-panel cabinets, dark wood cabinets, metallic backsplash, stainless steel appliances, an undermount sink, granite countertops, metal backsplash and two islands
 Hawks Hollow Builders

Transitional u-shaped terra-cotta tile and beige floor open concept kitchen photo in Grand Rapids with an undermount sink, raised-panel cabinets, gray cabinets, white backsplash, subway tile backsplash, paneled appliances, an island and white countertops
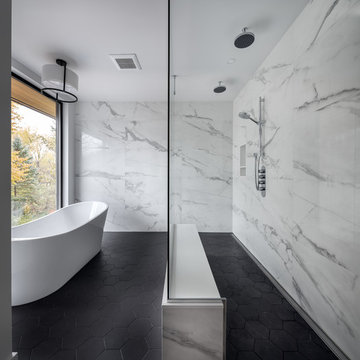
 Casa Verde Construction
Example of a trendy master white tile gray floor bathroom design in Ottawa with white walls

Sponsored
Columbus, OH

Structural Remodeling
Franklin County's Heavy Timber Specialists | Best of Houzz 2020!
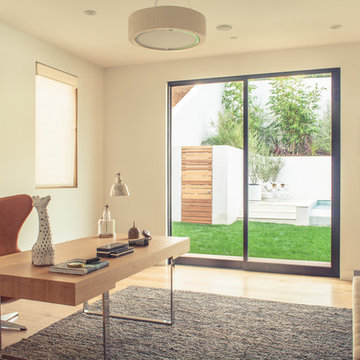
 Charles-Ryan Barber Photography
Charles-Ryan Barber
Example of a trendy freestanding desk medium tone wood floor study room design in Los Angeles with white walls
Example of a trendy freestanding desk medium tone wood floor study room design in Los Angeles with white walls
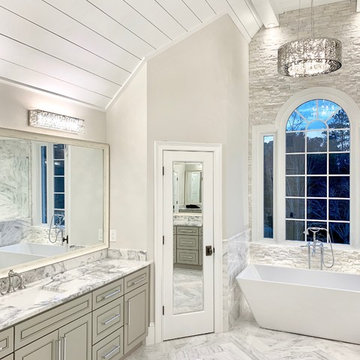
 RH Design and Remodeling
Transitional master white tile gray floor freestanding bathtub photo in Atlanta with raised-panel cabinets, gray cabinets, white walls, an undermount sink and gray countertops
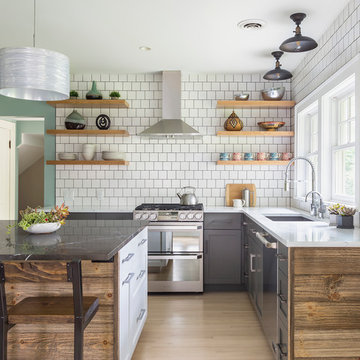
 Quartersawn Design Build
Andrea Rugg Photography
Transitional l-shaped light wood floor and beige floor eat-in kitchen photo in Minneapolis with an undermount sink, shaker cabinets, gray cabinets, white backsplash, stainless steel appliances, an island and white countertops
Transitional l-shaped light wood floor and beige floor eat-in kitchen photo in Minneapolis with an undermount sink, shaker cabinets, gray cabinets, white backsplash, stainless steel appliances, an island and white countertops
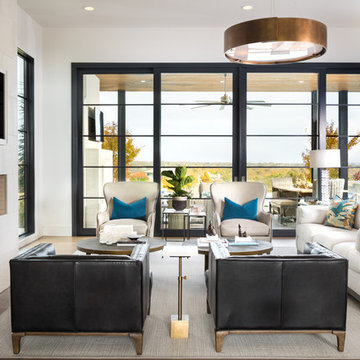 Watson Design Group
Trendy family room photo in Dallas with white walls, a wall-mounted tv and a ribbon fireplace

Sponsored
Fredericksburg, OH

High Point Cabinets
Columbus' Experienced Custom Cabinet Builder | 4x Best of Houzz Winner

 Design Harmony
The goal in updating this Redmond breakfast nook was to make it feel inviting and cozy.
We started with a room that felt crowded and lacked personality.
By added white board + batten with white grasscloth above we gained some much needed texture.
New lighting, updated furniture and striped curtains create a welcoming space.
Photo Credit: Holland Photography - Cory Holland - HollandPhotography.biz

 Kircher Design & Build
Dan Feldkamp
Example of a mid-sized transitional ceramic tile and brown floor entryway design in Cincinnati with beige walls and a dark wood front door
Example of a mid-sized transitional ceramic tile and brown floor entryway design in Cincinnati with beige walls and a dark wood front door

 Transitional Interiors, LLC
Kathleen O'Donnell
Living room - large transitional dark wood floor and brown floor living room idea in New York with blue walls
Living room - large transitional dark wood floor and brown floor living room idea in New York with blue walls
40