
Search results for "Drum light" in Home Design Ideas
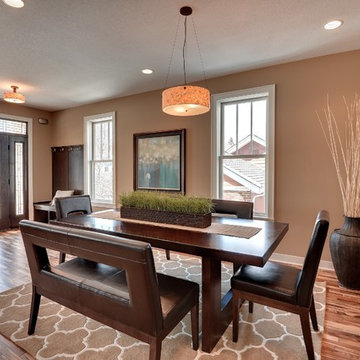
 Sustainable Nine Design + Build
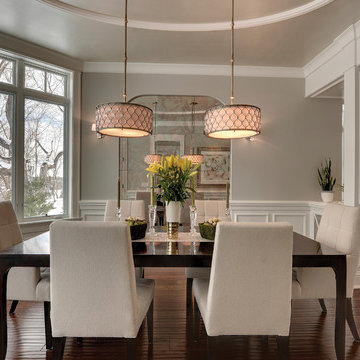
Example of a transitional dark wood floor dining room design in Minneapolis with brown walls
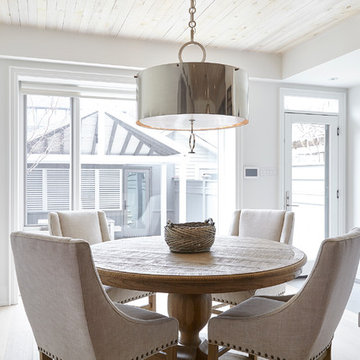
 BiglarKinyan Design Planning Inc.
Mid-sized transitional light wood floor kitchen/dining room combo photo in Toronto with white walls and no fireplace

 Darren Patt Construction
Example of a mid-sized trendy open concept concrete floor and gray floor family room design in Seattle with white walls, a wall-mounted tv, a ribbon fireplace and a tile fireplace
Find the right local pro for your project

 Palladian Construction LLC
Example of a transitional medium tone wood floor and brown floor breakfast nook design in New York with white walls and no fireplace

 Rowland+Broughton Architecture & Urban Design
Example of a danish open concept light wood floor family room library design with white walls, no fireplace and a media wall
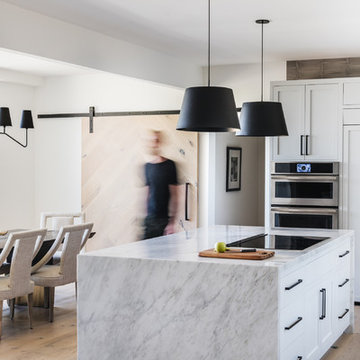
 JAC Interiors
Trendy light wood floor eat-in kitchen photo in Los Angeles with shaker cabinets, white cabinets, marble countertops, stainless steel appliances, an island and white countertops
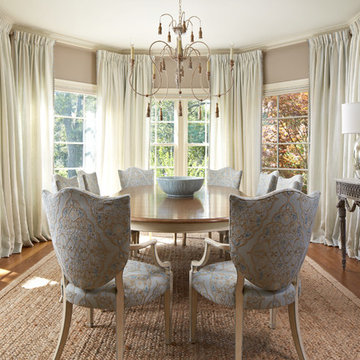
 William R. Eubanks Interior Design, Inc.
A Hamptons Beach Cottage Refined, All Elements, Upholstery, Design, Details provided by William R Eubanks Interior Design; Please Contact Ben Stein for Design Inquiries at 561-955-0633.


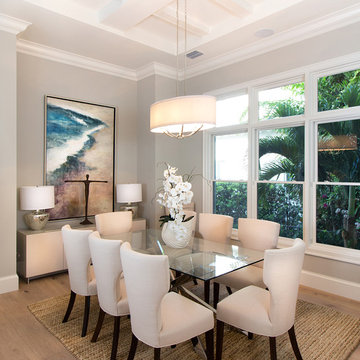
 South Florida Architecture
Exterior photo of custom design by South Florida Design, City of Naples, FL. Photo Credit to Mario Menchaca/South Florida Design.
Example of a mid-sized transitional light wood floor dining room design in Miami with gray walls
Example of a mid-sized transitional light wood floor dining room design in Miami with gray walls

 VARA Design
Midcentury Modern Home
Dining Room
Inspiration for a large 1960s light wood floor and beige floor enclosed dining room remodel in Chicago with gray walls and no fireplace
Inspiration for a large 1960s light wood floor and beige floor enclosed dining room remodel in Chicago with gray walls and no fireplace

 Masa Studio Architects
Mid-sized tuscan ceramic tile and multicolored floor entryway photo in Houston with beige walls and a dark wood front door
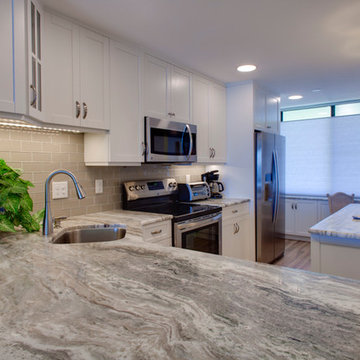
 King Contracting
RE Home Photography, Marshall Sheppard
Inspiration for a large transitional u-shaped medium tone wood floor and brown floor enclosed kitchen remodel in Tampa with an undermount sink, shaker cabinets, white cabinets, marble countertops, beige backsplash, porcelain backsplash, stainless steel appliances and an island
Inspiration for a large transitional u-shaped medium tone wood floor and brown floor enclosed kitchen remodel in Tampa with an undermount sink, shaker cabinets, white cabinets, marble countertops, beige backsplash, porcelain backsplash, stainless steel appliances and an island
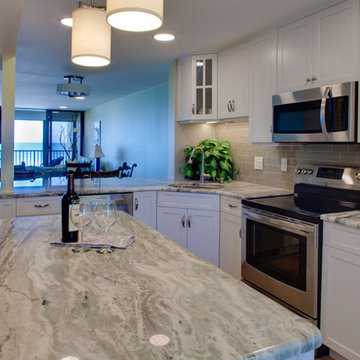 King Contracting
RE Home Photography, Marshall Sheppard
Enclosed kitchen - large transitional u-shaped medium tone wood floor and brown floor enclosed kitchen idea in Tampa with an undermount sink, shaker cabinets, white cabinets, marble countertops, beige backsplash, porcelain backsplash, stainless steel appliances and an island
Enclosed kitchen - large transitional u-shaped medium tone wood floor and brown floor enclosed kitchen idea in Tampa with an undermount sink, shaker cabinets, white cabinets, marble countertops, beige backsplash, porcelain backsplash, stainless steel appliances and an island


Sponsored
Columbus, OH

Hope Restoration & General Contracting
Columbus Design-Build, Kitchen & Bath Remodeling, Historic Renovations
 Morgante Wilson Architects
Chicago's North Shore, Illinois ● Werner Straube Photography
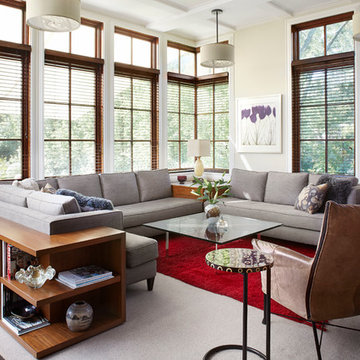
Example of a transitional living room design in Chicago with beige walls
Example of a transitional living room design in Chicago with beige walls
 GRO Architects
Ryan Dausch

Large trendy l-shaped gray floor and porcelain tile kitchen photo in New York with flat-panel cabinets, blue cabinets, a peninsula, an undermount sink, green backsplash, subway tile backsplash, stainless steel appliances and soapstone countertops
Large trendy l-shaped gray floor and porcelain tile kitchen photo in New York with flat-panel cabinets, blue cabinets, a peninsula, an undermount sink, green backsplash, subway tile backsplash, stainless steel appliances and soapstone countertops
 lauri morrison studio

Example of a large transitional freestanding desk beige floor home office library design in Los Angeles with green walls, a standard fireplace and a stone fireplace

 Frankel Design Build
Huge elegant open concept dark wood floor and brown floor family room library photo in Houston with white walls, a standard fireplace, a stone fireplace and a wall-mounted tv



 MDA Designs
Large transitional master gray tile and marble tile gray floor corner shower photo in Other with beaded inset cabinets, white cabinets, an undermount tub, beige walls, an undermount sink, granite countertops, a hinged shower door and black countertops
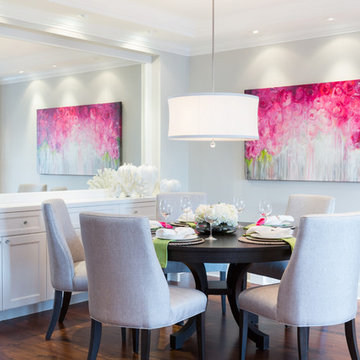
 Janet Scagel Design
Example of a mid-sized transitional dark wood floor great room design in Vancouver with white walls

 Bromley Caldari Architects PC
photo credit: www.mikikokikuyama.com
Inspiration for a large coastal galley porcelain tile and beige floor open concept kitchen remodel in New York with flat-panel cabinets, light wood cabinets, beige backsplash, mosaic tile backsplash, stainless steel appliances, an undermount sink, a peninsula and quartz countertops
Inspiration for a large coastal galley porcelain tile and beige floor open concept kitchen remodel in New York with flat-panel cabinets, light wood cabinets, beige backsplash, mosaic tile backsplash, stainless steel appliances, an undermount sink, a peninsula and quartz countertops
64