
Search results for "Drunken night" in Home Design Ideas

 Landmark Construction Crew
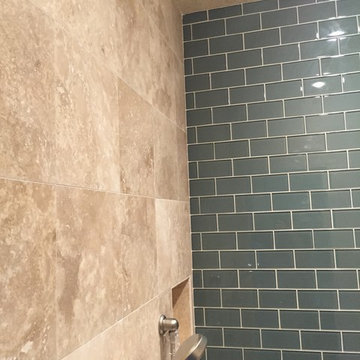
Bathroom of the new house construction in Sherman Oaks which included installation of stone tile wall and shower head and wall mounted shower valve.
Drop-in bathtub - small mediterranean 3/4 multicolored tile and stone tile travertine floor and multicolored floor drop-in bathtub idea in Los Angeles with raised-panel cabinets, dark wood cabinets, a one-piece toilet, beige walls, a drop-in sink, concrete countertops, a hinged shower door and beige countertops
Drop-in bathtub - small mediterranean 3/4 multicolored tile and stone tile travertine floor and multicolored floor drop-in bathtub idea in Los Angeles with raised-panel cabinets, dark wood cabinets, a one-piece toilet, beige walls, a drop-in sink, concrete countertops, a hinged shower door and beige countertops



Find the right local pro for your project



 The Decorating Therapist
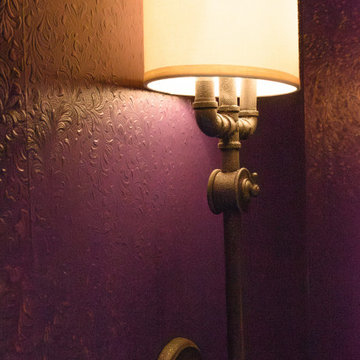
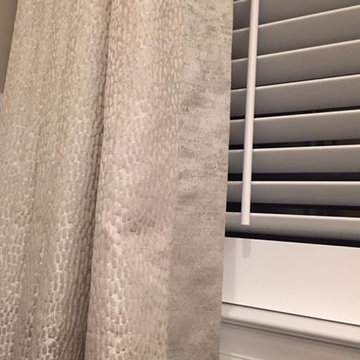
Steampunk-inspired lighting fixtures cast a soft, ambient glow that accentuates the rich, dimensional texture of the painted Anaglypta wallcovering. The warm illumination enhances the wallcovering's intricate relief, creating depth, atmosphere, and a cocoon-like sense of comfort. Blending industrial-inspired design with timeless craftsmanship, the statement lighting adds character, sophistication, and a distinctive layer of luxury to this bespoke wellness retreat.



 Alpenglow Lighting Design, Inc,
Inspiration for a large modern hallway remodel in Denver with beige walls

 BETWIXTdesign - Landscape & Interior Design
Megan Cronovich
Home design - traditional home design idea in Los Angeles
Home design - traditional home design idea in Los Angeles





 Houston Stair Company Inc
Stainless steel cable stair railings by Houston Stair Company Inc. Photos by Angela Takes Photos
Mid-sized minimalist wooden straight open staircase photo in Houston
Mid-sized minimalist wooden straight open staircase photo in Houston

 Katz Design & Builders inc
Balcony Renovation, a charm musician old house with 2nd deck that view the pool , after 50 years must to be remodel.
We met and went over how we can save the design of the house but still renovated and answer to our clint needs - Wind, water damage, mold , safety, and back to use it .
So we build a concept, and design it so our clint can see it on the 3D rendering and build according our plan.
Balcony got all new framing floor joist and subfloor, waterproof, stucco wall, and brick wall match house design, tile floor, electrical fixtures, speakers, lights, a glass railing , we even salvage our client important glasses that he have for many years and waited to be installed at this project.


76