
Search results for "Dry stack slate backsplash" in Home Design Ideas


 Cabinet-S-Top
This two-tone kitchen remodel blends warmth and contrast for a refined, custom look. Medallion Gold Dana Pointe flat panel cabinetry features soft Irish Crème painted wall and tall cabinets with a coordinating wood hood, paired with rich Maple French Roast base cabinets. MSI Cashmere Taj quartz countertops are accented with decorative Habitat 2.35” x 5”Leaf Tile with pencil liners for added detail. A brushed bronze six-light 30” chandelier brings a focal point of elegance, while a truffle-colored Blanco Silgranit sink and champagne bronze Delta faucet with matching accessories add cohesive warmth. The space is finished with a Mannington Fresco Adura Max 12x24 floating floor in Dry Plaster color tying the entire design together with comfort and style.


Find the right local pro for your project

 Royal Falcon Ent. Inc.
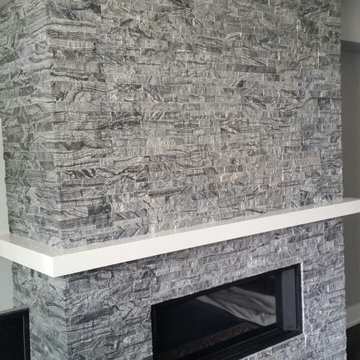
Example of a classic dark wood floor and brown floor living room design in Chicago with gray walls, a standard fireplace and a stone fireplace

 Interiors By B
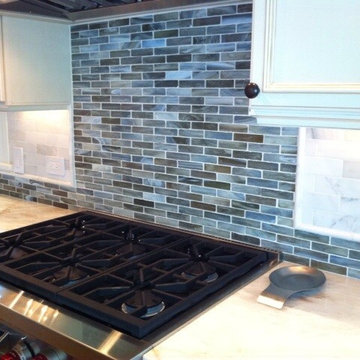
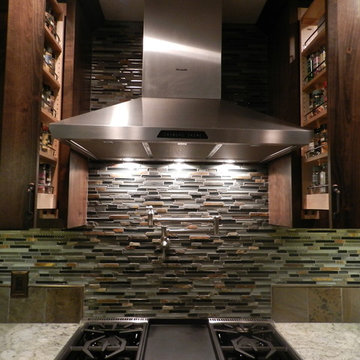
Kitchen remodel project with granite countertops, subway tile backsplash, glass backsplash, new fixtures and paint.
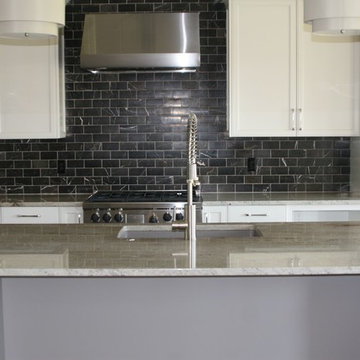
Inspiration for a mid-sized contemporary kitchen remodel
Inspiration for a mid-sized contemporary kitchen remodel


 Folsom Lake Tile
Kitchen - traditional kitchen idea in Sacramento with raised-panel cabinets, light wood cabinets, granite countertops, beige backsplash, subway tile backsplash, stainless steel appliances and an island

Sponsored
Plain City, OH

The Creative Kitchen Company
Columbus Area Kitchen Remodeling and Refacing Professional

 Michael SolariCompany
Inspiration for a mid-sized transitional u-shaped dark wood floor open concept kitchen remodel in New Orleans with a double-bowl sink, raised-panel cabinets, white cabinets, granite countertops, white backsplash, glass tile backsplash, stainless steel appliances and an island





Sponsored
Columbus, OH

Hope Restoration & General Contracting
Columbus Design-Build, Kitchen & Bath Remodeling, Historic Renovations







150